1181 Larchmont Drive, Englewood, FL 34223
- $849,000
- 4
- BD
- 2
- BA
- 2,225
- SqFt




- List Price
- $849,000
- Status
- Active
- Days on Market
- 268
- Price Change
- ▼ $50,000 1782195002
- MLS#
- N6142011
- Property Style
- Single Family
- Year Built
- 1976
- Bedrooms
- 4
- Bathrooms
- 2
- Living Area
- 2,225
- Lot Size
- 100,183
- Acres
- 2.30
- Total Acreage
- 2 to less than 5
- Legal Subdivision Name
- Englewood Gardens
- Community Name
- Englewood Gardens
- MLS Area Major
- Englewood
Property Description
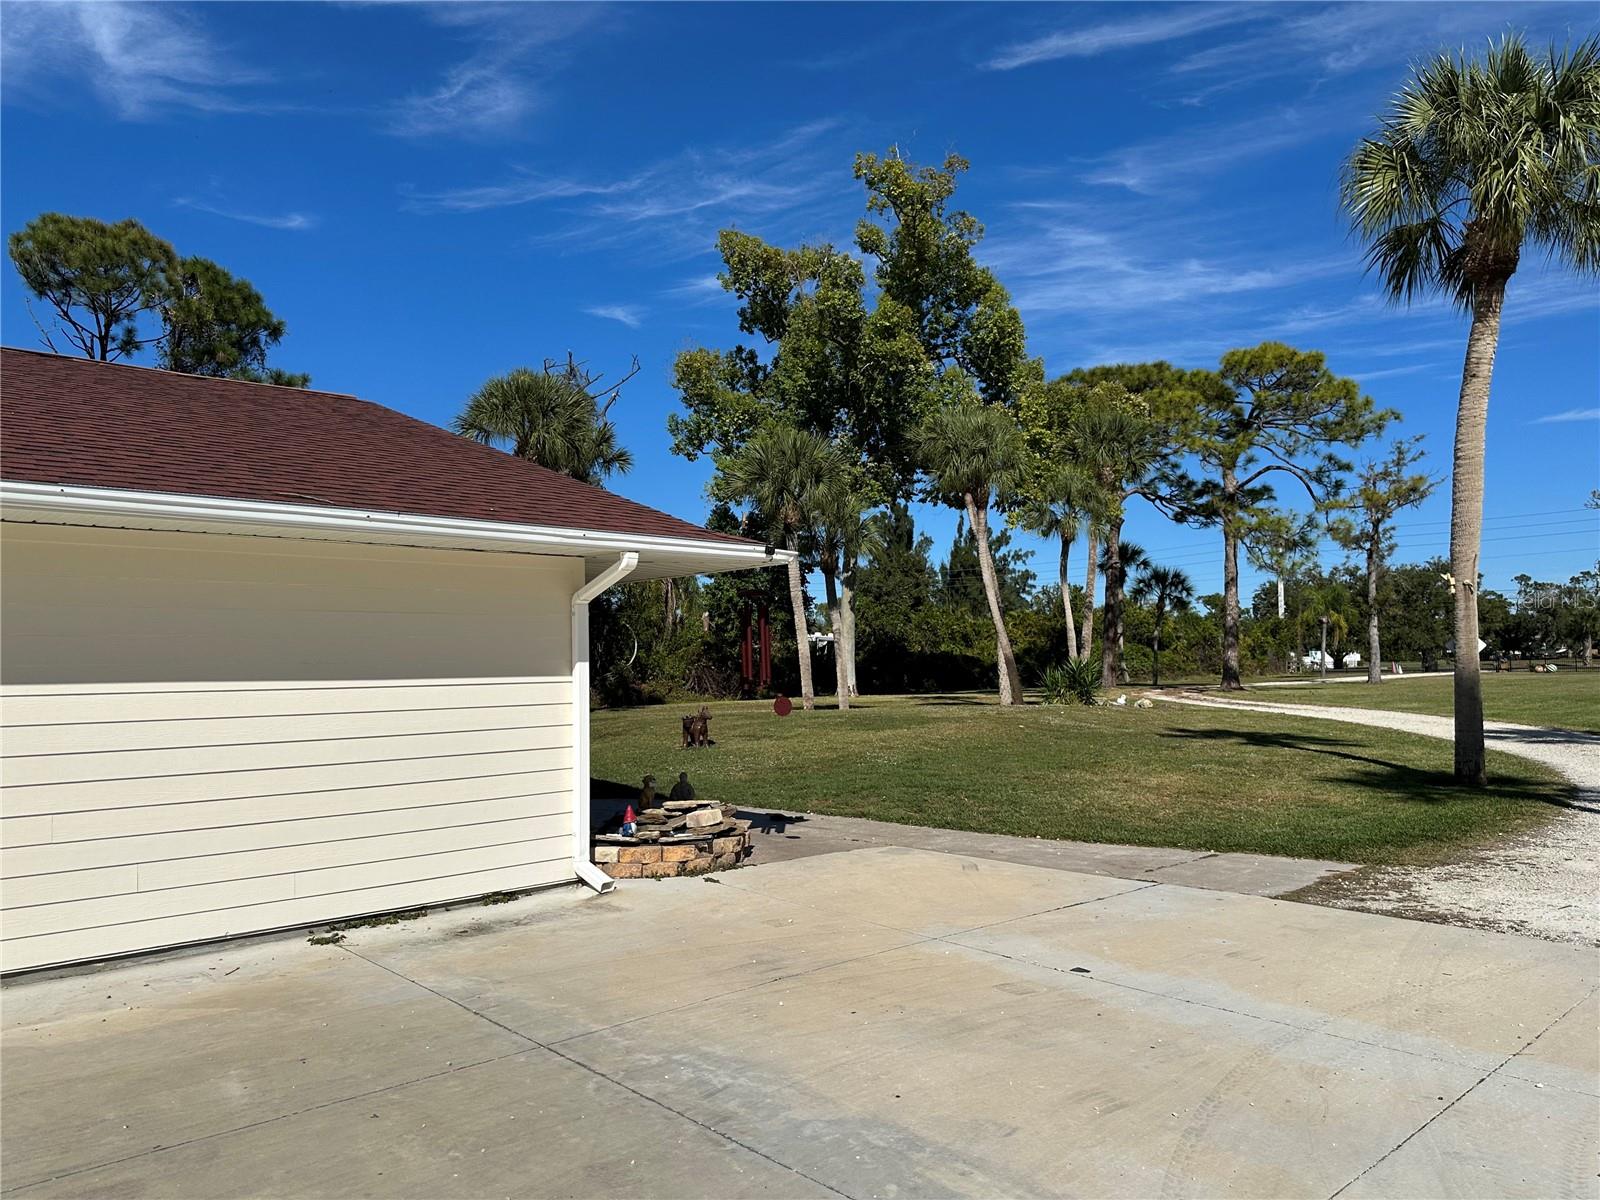
A little bit of paradise sitting on 2.3 acres. With palm trees and a lush lawns. This spacious house has 4 bedrooms 2 bathrooms. Open plan Kitchen/Living Room. Dining Room, Small Office. Large Utility and a large Pole Barn. This is a great family home. This home has been totally re-modelled. Newer Roof, New Kitchen, New Floors, Painted Throughout. Complete new A/C system. New Updated Electrical Panel in the house and in the Barn. New Pool Heater (2025) Pool & Pool Cage Installed 2018. Hurricane Windows and Doors. New Hardie Board Siding. The center of the main Barn has been insulated and has A/C. There is enough room for three cars. There is also a concrete slab at the rear of the barn, which is ideal for an hydraulic lift. There are also two attached side barns. One is ideal for a horse with a stable door. The other side is great for storage. The rear of the property is laid to lawn, there is hard standing area suitable for Trailers or RV storage. Most of the property is fenced in with Electric gates at the front. The property does have a electric dog fence to keep any puppies safe should you wish. You will fall in love with this wonderful home. Application for Membership into the Englewood Gardens Beach Club is available, which has a private clubhouse, parking, security gate and beach on the gulf side and short term dockage on the bay side.
/u.realgeeks.media/colavecchirealty/With_Jeanine_sm.jpg)
Additional Information
- Taxes
- $4301
- Minimum Lease
- No Minimum
- Location
- Cleared, Level
- Community Features
- No Deed Restriction
- Property Description
- One Story
- Zoning
- RE2
- Interior Layout
- Ceiling Fans(s), Kitchen/Family Room Combo, Thermostat
- Interior Features
- Ceiling Fans(s), Kitchen/Family Room Combo, Thermostat
- Floor
- Ceramic Tile, Luxury Vinyl
- Appliances
- Dishwasher, Electric Water Heater, Microwave, Refrigerator
- Utilities
- Cable Available, Electricity Available, Electricity Connected, Fiber Optics, Fire Hydrant, Water Connected
- Heating
- Central
- Air Conditioning
- Central Air
- Fireplace Description
- Electric, Living Room
- Exterior Construction
- HardiPlank Type, Frame
- Exterior Features
- Private Yard, Sliding Doors, Storage
- Roof
- Shingle
- Foundation
- Slab
- Pool
- Private
- Pool Type
- Heated, In Ground
- Garage Features
- Covered, Off Street, Parking Pad
- Elementary School
- Englewood Elementary
- Middle School
- L.A. Ainger Middle
- High School
- Lemon Bay High
- Pets
- Allowed
- Flood Zone Code
- AE
- Parcel ID
- 0492050013
- Legal Description
- LOT 762 ENGLEWOOD GARDENS UNIT 3
Listing courtesy of GULF SHORES REALTY. 941-488-6644
Mortgage Calculator
StellarMLS is the source of this information via Internet Data Exchange Program. All listing information is deemed reliable but not guaranteed and should be independently verified through personal inspection by appropriate professionals. Listings displayed on this website may be subject to prior sale or removal from sale. Availability of any listing should always be independently verified. Listing information is provided for consumer personal, non-commercial use, solely to identify potential properties for potential purchase. All other use is strictly prohibited and may violate relevant federal and state law. Data last updated on