711 Back Nine Drive, Venice, FL 34285
- $459,000
- 3
- BD
- 2
- BA
- 1,828
- SqFt












- List Price
- $459,000
- Status
- Active
- Days on Market
- 162
- Price Change
- ▼ $20,000 1774479029
- MLS#
- N6142445
- Property Style
- Single Family
- Year Built
- 1999
- Bedrooms
- 3
- Bathrooms
- 2
- Living Area
- 1,828
- Lot Size
- 7,221
- Acres
- 0.17
- Total Acreage
- 0 to less than 1/4
- Legal Subdivision Name
- Pelican Pointe Golf & Country Club
- Community Name
- Pelican Pointe Golf & Country Club
- MLS Area Major
- Venice
Property Description
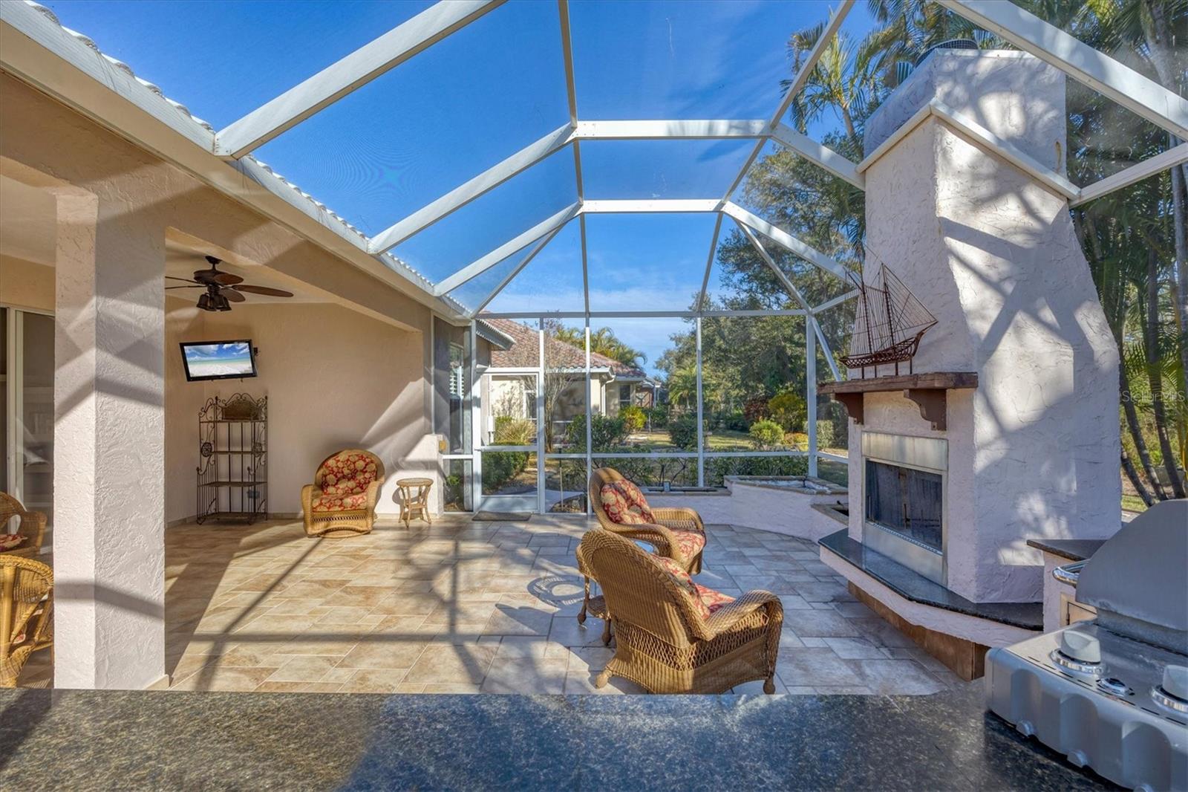
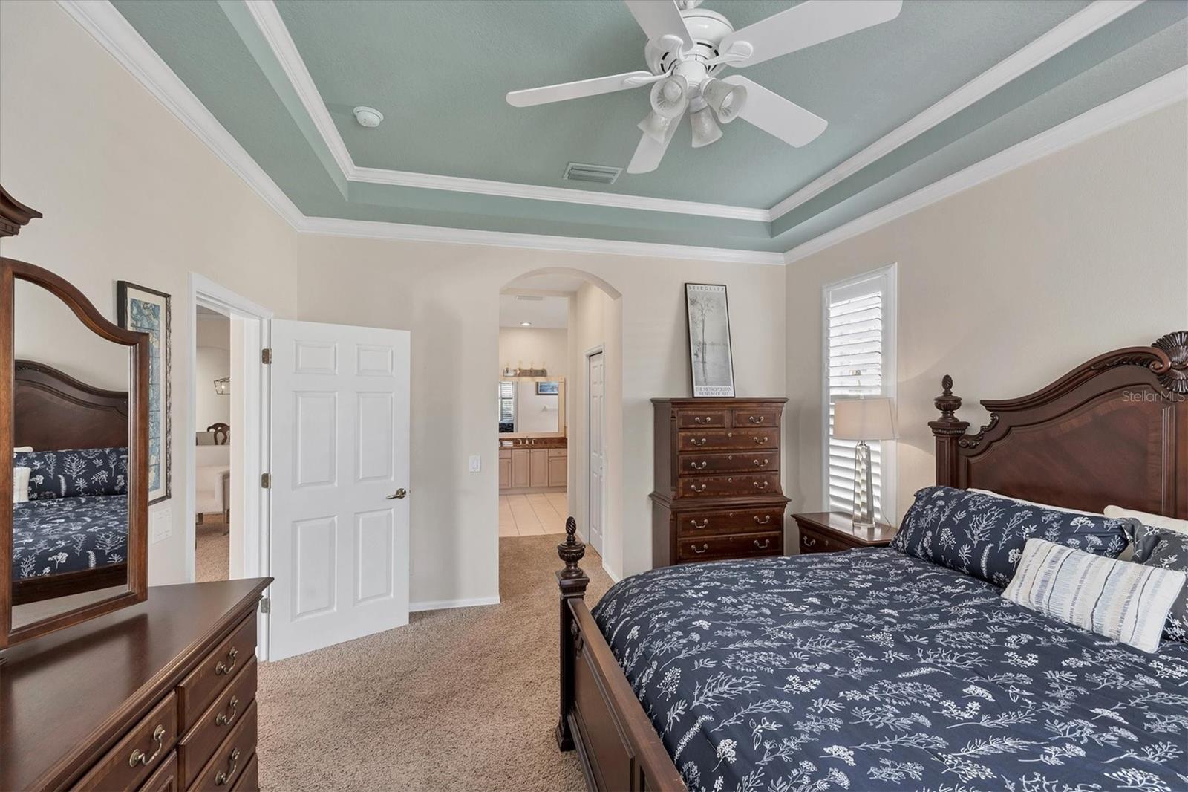
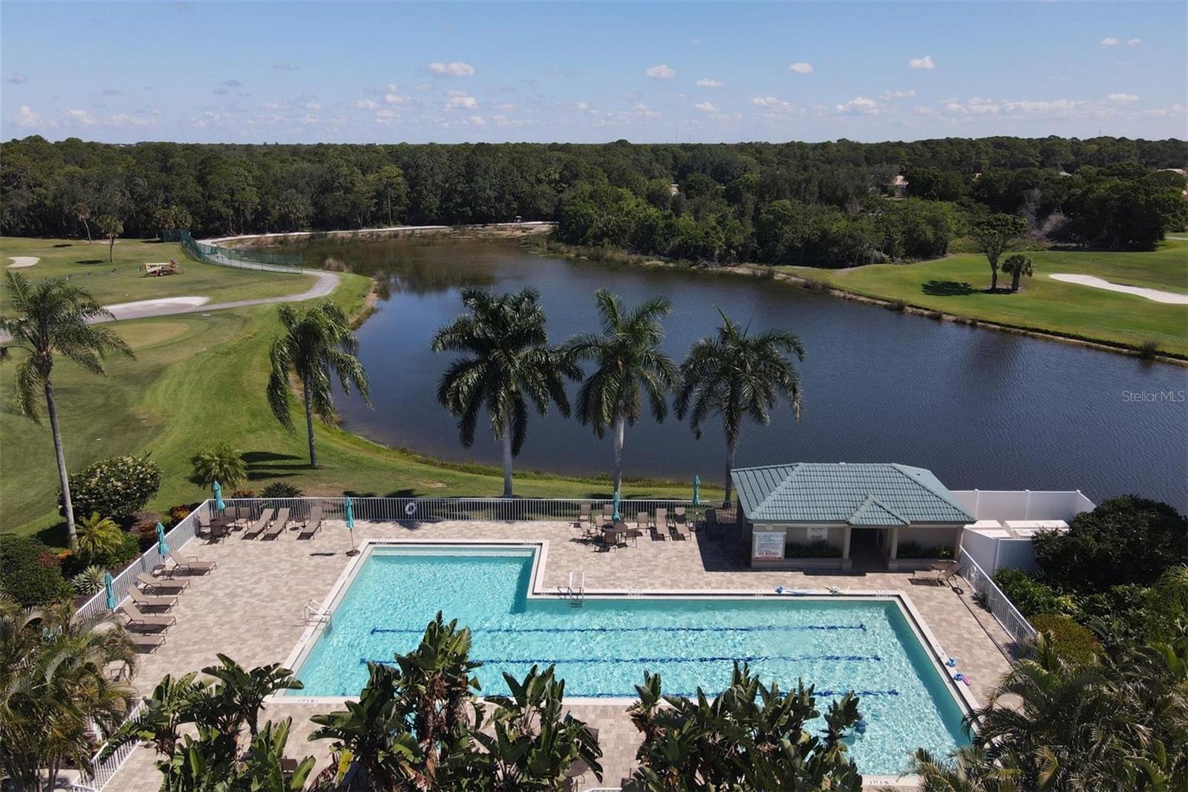
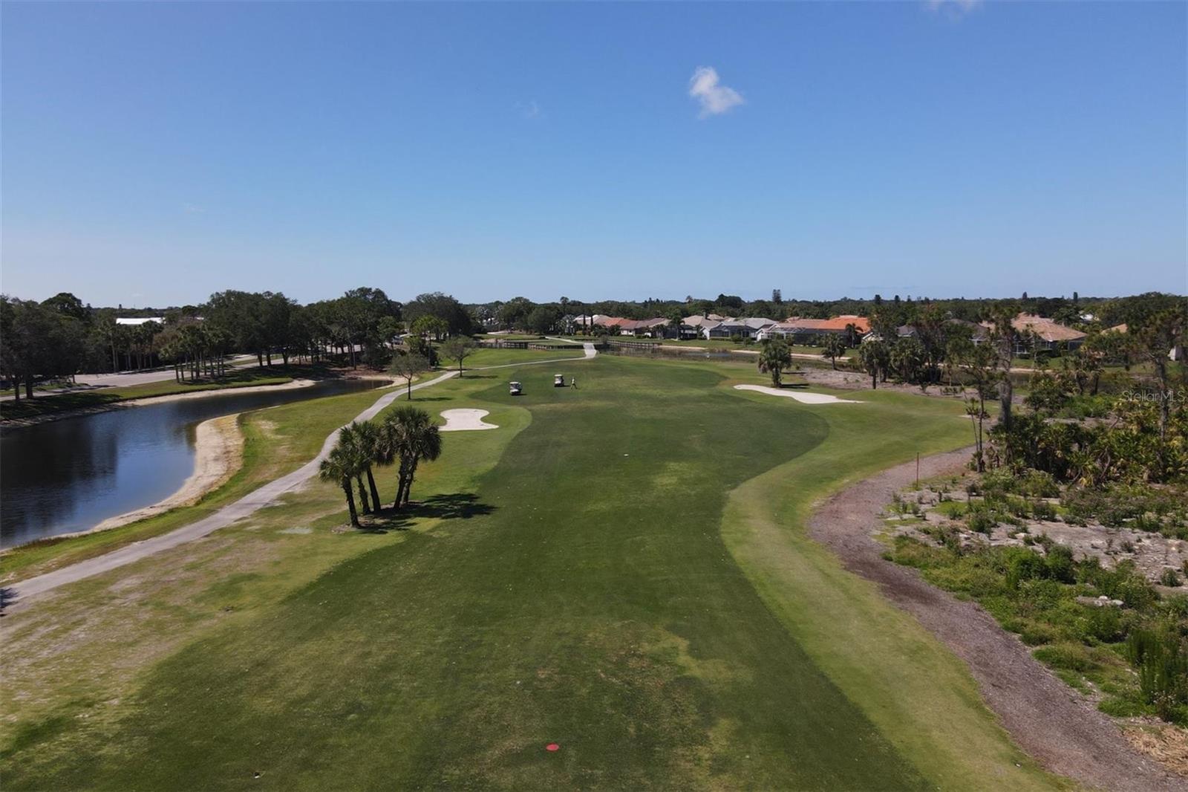
DON'T WAIT! SEE THIS PROPERTY BEFORE IT IS GONE!! Popular Palmetto floor plan offers 2BD/2BA/Den/2CG. Open Floor Plan with High Ceilings gives the impression of a much larger home. Infused with natural light through out the day. Kitchen updated with GRANITE counter tops, STAINLESS STEEL APPLIANCES (brand new refrigerator) and WATER SOFTENER at sink. Your breakfast nook is permeated with morning sunshine through the bay window. Inviting living area with built in shelving for your entertainment enjoyment. Open the sliding doors to the very spacious lanai-650 sq ft of open space fully screened is perfect for entertaining with its outdoor kitchen and wood burning fireplace. Throw a party or spend a cozy evening at home in paradise. Very PRIVATE lanai is surrounded by tropical landscaping. Eastern exposure ensures that it is never too hot for happy hour!! Back inside, the Expansive dining room with tray ceiling and crown molding exudes elegance and has a dry bar just steps away. Put it all togrther and you have an magnificent space for entertaining. Luxurious master bedroom with en suite bath that has 2 separate sinks/vanities, walk in shower, and garden tub for soaking your cares away. Very spacious walk in closet. Enhanced by tray ceiling, crown molding and PLANTATION SHUTTERS on windows. Guest bedroom at other end of home for privacy, guest bath shared by bedrooms Immense SEPARATE DEN has a closet and FRENCH DOORS so it can be used as a THIRD BEDROOM, NOW being used as an office. Both bedrooms have PLANTATION SHUTTERS that enhance the windows. Laundry room with wash sink. If the party is over and you want to enjoy the AC, no problem AC was put in Sept 2023 with a 10 year parts and labor warranty. . Original roof had a comprehensive inspection in 2023 and was granted with an additional 20 years left on it. For extra protection, it was updated with "Permakote" weatherproofing system that includes a 15 year transferable warranty. IF INTERESTED, please remember that hitting the contact agent button on most third party websites will no get you to the listing person. Search lower in the fine print if interested in contacting this person. Pelican Pointe is Venice's premier community with resort style amenities- Clubhouse with restaurant/bar/grill, heated pool, fitness center, tennis courts, pickle ball, tons of social activities, social room/library, 27 holes of golf and pro shop. Huge and very active Women’s Association with tons of activities to choose from. Golf membership is NOT mandatory. LOW HOA fees. All centrally located minutes to Venice Beach, Venice Downtown, shopping, theatres, restaurants, highways, airports, and so much more. Come find your Florida Lifestyle today!
/u.realgeeks.media/colavecchirealty/With_Jeanine_sm.jpg)
Additional Information
- Taxes
- $4763
- Minimum Lease
- 3 Months
- HOA Fee
- $1,096
- HOA Payment Schedule
- Quarterly
- Maintenance Includes
- Guard - 24 Hour, Cable TV, Pool, Escrow Reserves Fund, Internet, Maintenance Grounds, Recreational Facilities
- Community Features
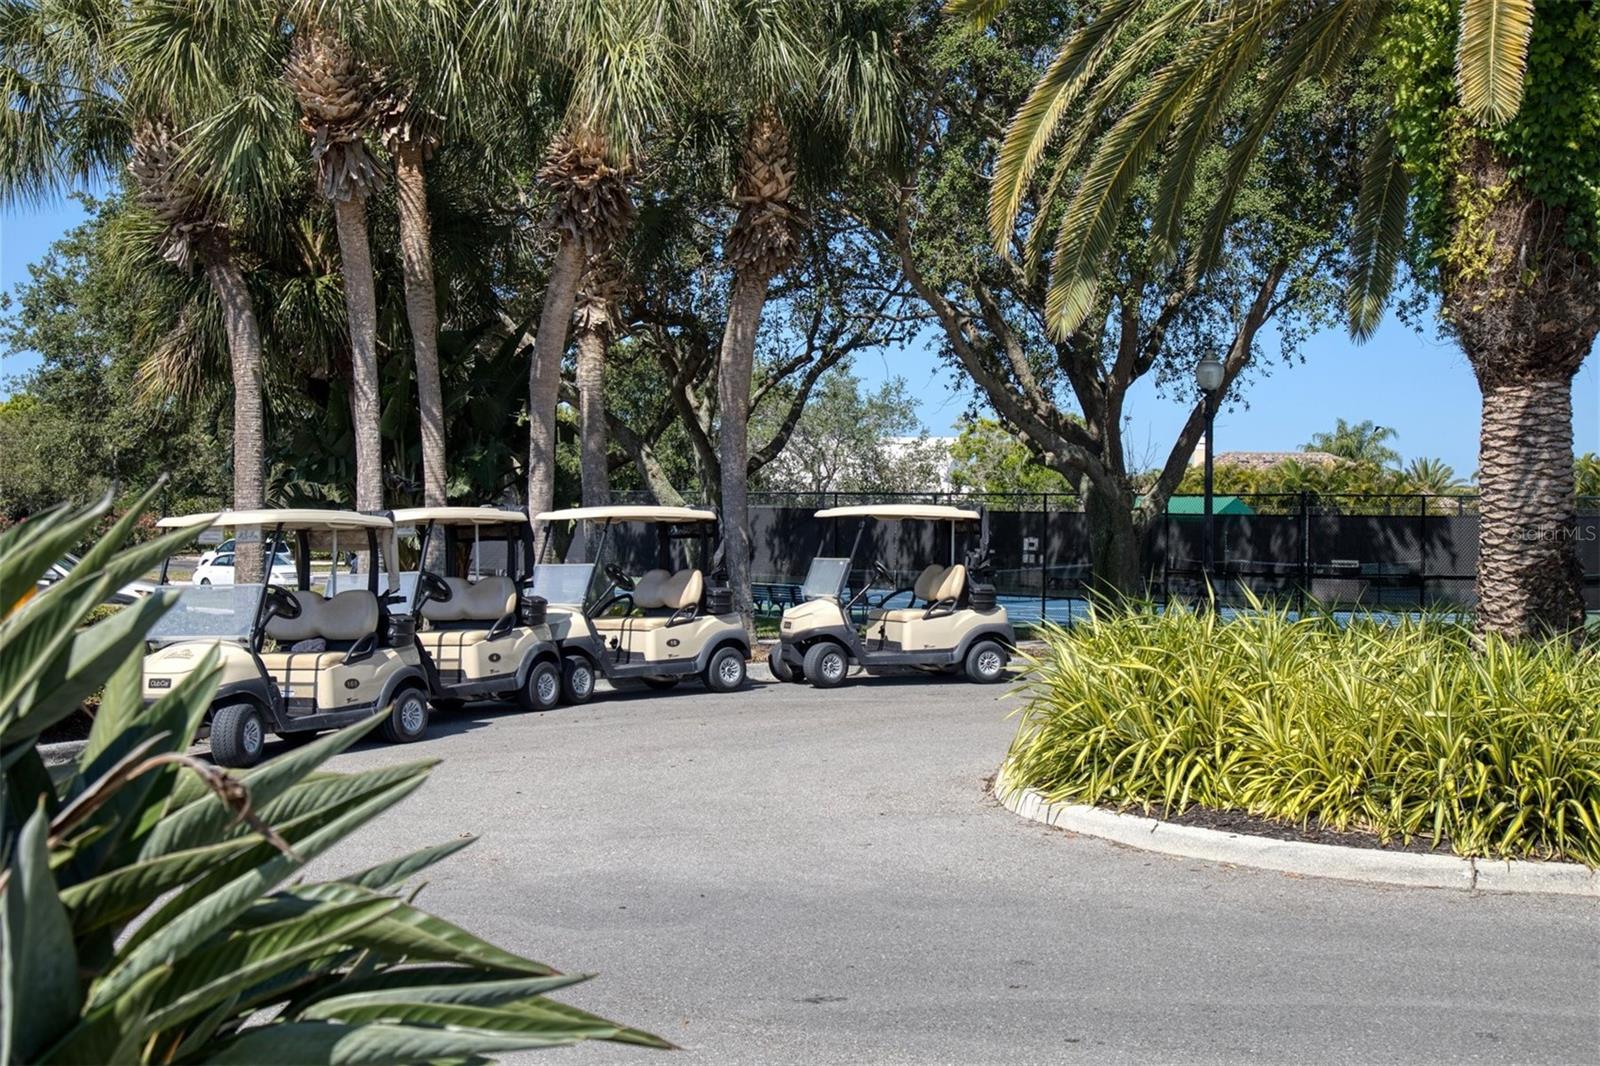
- Clubhouse, Deed Restrictions, Fitness Center, Gated Community - Guard, Golf Carts OK, Golf, Pool, Restaurant, Sidewalks, Tennis Court(s), Golf Community
- Property Description
- One Story
- Zoning
- RSF3
- Interior Layout
- Ceiling Fans(s), High Ceilings, Open Floorplan, Walk-In Closet(s)
- Interior Features
- Ceiling Fans(s), High Ceilings, Open Floorplan, Walk-In Closet(s)
- Floor
- Carpet, Ceramic Tile
- Appliances
- Dishwasher, Dryer, Microwave, Range, Refrigerator, Washer
- Utilities
- Public, Sprinkler Well
- Heating
- Central
- Air Conditioning
- Central Air
- Exterior Construction
- Block, Stucco
- Roof
- Tile
- Foundation
- Slab
- Pool
- Community
- Garage Carport
- 2 Car Garage
- Garage Spaces
- 2
- Garage Features
- Driveway
- Pets
- Allowed
- Pet Size
- Extra Large (101+ Lbs.)
- Flood Zone Code
- X
- Parcel ID
- 0424040020
- Legal Description
- LOT 46 PELICAN POINTE GOLF & COUNTRY CLUB UNIT 6
Listing courtesy of COLDWELL BANKER REALTY. 941-493-1000
Mortgage Calculator
StellarMLS is the source of this information via Internet Data Exchange Program. All listing information is deemed reliable but not guaranteed and should be independently verified through personal inspection by appropriate professionals. Listings displayed on this website may be subject to prior sale or removal from sale. Availability of any listing should always be independently verified. Listing information is provided for consumer personal, non-commercial use, solely to identify potential properties for potential purchase. All other use is strictly prohibited and may violate relevant federal and state law. Data last updated on