206 Roma Road, Venice, FL 34285
- $120,000
- 2
- BD
- 2
- BA
- 864
- SqFt




- List Price
- $120,000
- Status
- Active
- Days on Market
- 158
- MLS#
- N6143787
- Property Style
- Mobile Home
- Year Built
- 1970
- Bedrooms
- 2
- Bathrooms
- 2
- Living Area
- 864
- Lot Size
- 4,267
- Acres
- 0.10
- Total Acreage
- 0 to less than 1/4
- Legal Subdivision Name
- Venice Isle
- Community Name
- Venice Isle
- MLS Area Major
- Venice
Property Description
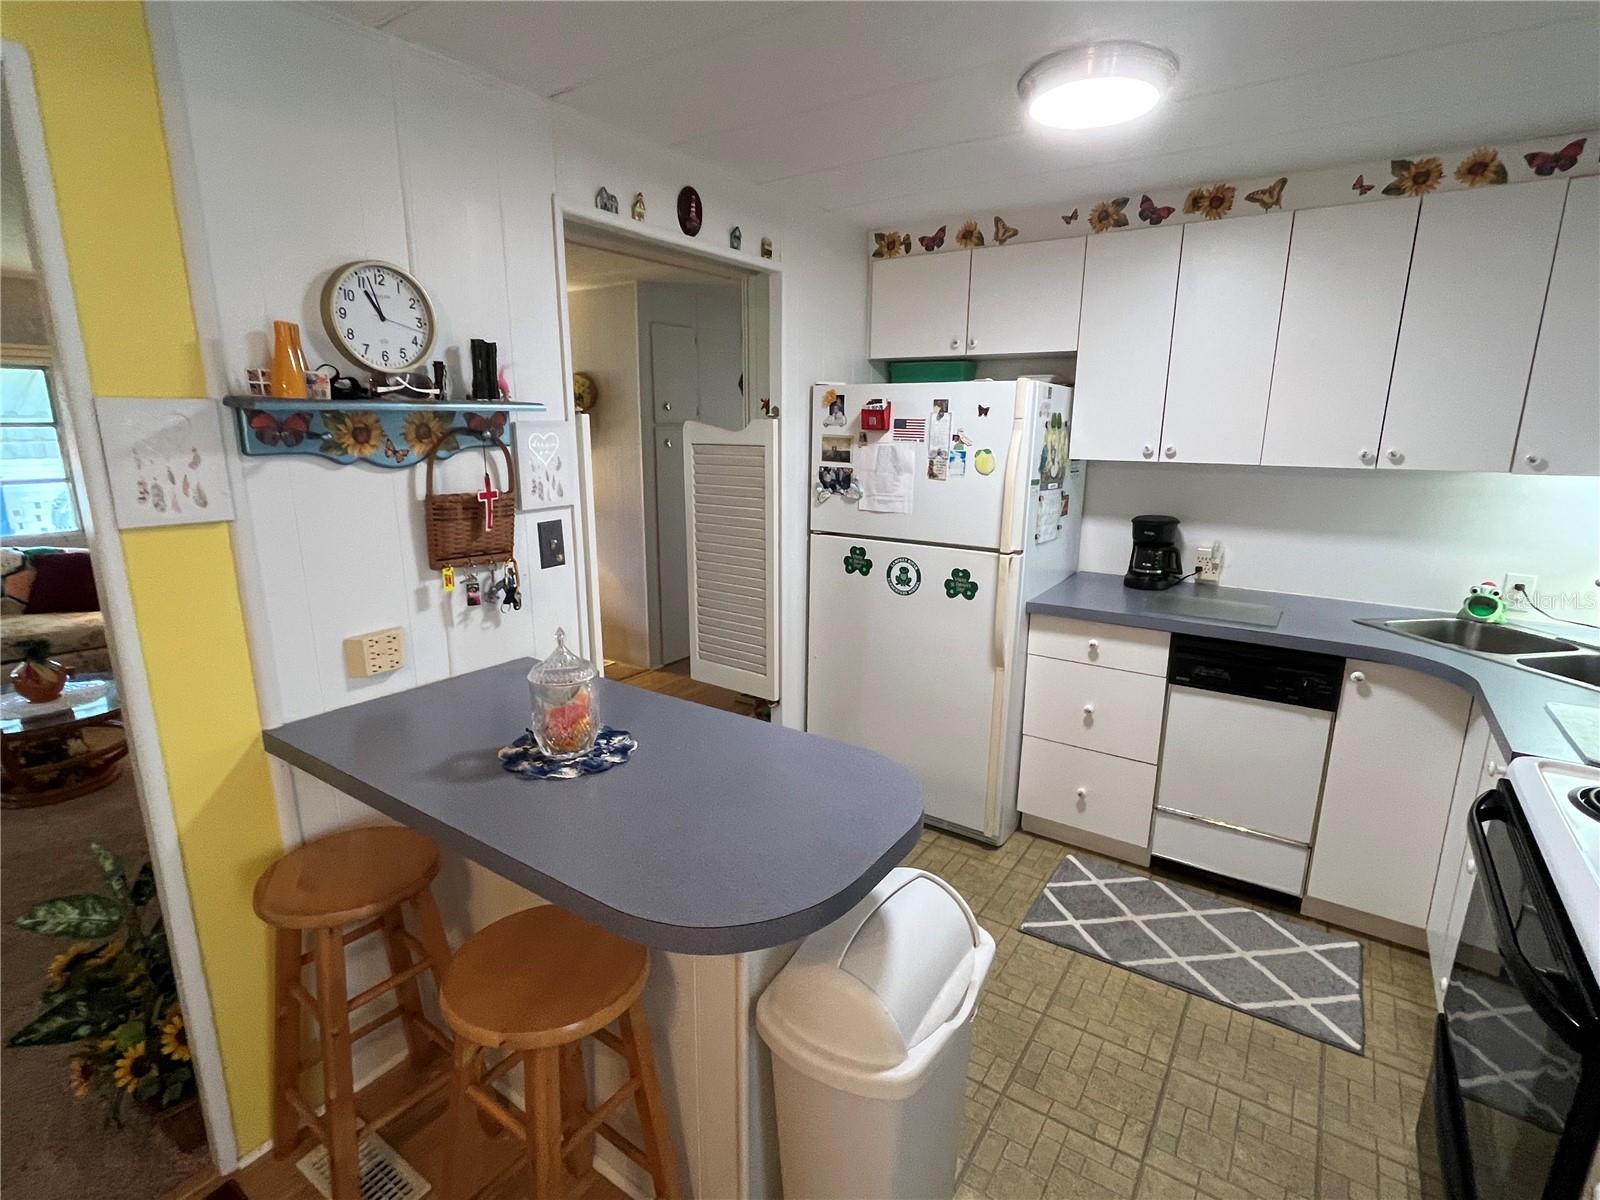
A well priced home that is fully furnished, the first Clubhouse is right out your back door to the Pool and hot tub, A large Florida room overlooks the green area with unobstructed views. The home has newer kitchen cabinets, updated supply plumbing and a roof over, it does have baseboard heating as well as central heat so you can use either on your preference. Venice Isle is the premier resident owned over 55 Mobile home Park in Venice. There are close to 1000 homes with the most active residents. There is always something going on for you to do. We have many Park gatherings and first rate shows on site. The Park has every amenity you can imagine. Come take a walk through both of our 2 clubhouses and make yourself at home. The Park has 2 tennis courts, a fitness center, 2 heated pools, 2 hot tubs, saunas, putting greens, shuffleboard, Bocce ball, miniature golf, art rooms, pool room, TV lounges, card rooms, library, horseshoes, ceramic kilns, 2 huge ballrooms, Sunday services and much more!
/u.realgeeks.media/colavecchirealty/With_Jeanine_sm.jpg)
Additional Information
- Taxes
- $1863
- Minimum Lease
- 1 Month
- Hoa Fee
- $687
- HOA Payment Schedule
- Quarterly
- Maintenance Includes
- Cable TV, Common Area Taxes, Pool, Escrow Reserves Fund, Internet, Management, Private Road, Recreational Facilities
- Community Features
- Association Recreation - Owned, Buyer Approval Required, Clubhouse, Deed Restrictions, Fitness Center, Golf Carts OK, Pool, Special Community Restrictions, Tennis Court(s), Street Lights
- Property Description
- One Story
- Zoning
- RMH
- Interior Layout
- Ceiling Fans(s), Living Room/Dining Room Combo, Open Floorplan, Primary Bedroom Main Floor, Window Treatments
- Interior Features
- Ceiling Fans(s), Living Room/Dining Room Combo, Open Floorplan, Primary Bedroom Main Floor, Window Treatments
- Floor
- Carpet, Laminate
- Appliances
- Dryer, Electric Water Heater, Microwave, Range, Range Hood, Refrigerator, Washer
- Utilities
- Cable Available, Cable Connected, Electricity Connected, Fiber Optics, Fire Hydrant, Public, Sewer Connected, Underground Utilities
- Heating
- Central, Electric
- Air Conditioning
- Central Air
- Exterior Construction
- Metal Siding
- Exterior Features
- Awning(s)
- Roof
- Roof Over
- Foundation
- Crawlspace
- Pool
- Community
- Garage Carport
- 2 Car Carport
- Housing for Older Persons
- Yes
- Pets
- Allowed
- Flood Zone Code
- X
- Parcel ID
- 0427011070
- Legal Description
- UNIT 70 VENICE ISLE
Listing courtesy of VENICE ISLE REAL ESTATE SALES. 941-485-7743
Mortgage Calculator
StellarMLS is the source of this information via Internet Data Exchange Program. All listing information is deemed reliable but not guaranteed and should be independently verified through personal inspection by appropriate professionals. Listings displayed on this website may be subject to prior sale or removal from sale. Availability of any listing should always be independently verified. Listing information is provided for consumer personal, non-commercial use, solely to identify potential properties for potential purchase. All other use is strictly prohibited and may violate relevant federal and state law. Data last updated on