10333 Blue Runner Drive, Englewood, FL 34223
- $979,000
- 3
- BD
- 4
- BA
- 2,808
- SqFt




- List Price
- $979,000
- Status
- Active
- Days on Market
- 82
- Price Change
- ▼ $20,000 1782325310
- MLS#
- N6144234
- Property Style
- Single Family
- New Construction
- Yes
- Year Built
- 2025
- Bedrooms
- 3
- Bathrooms
- 4
- Baths Half
- 1
- Living Area
- 2,808
- Lot Size
- 8,835
- Acres
- 0.20
- Total Acreage
- 0 to less than 1/4
- Legal Subdivision Name
- Beachwalk By Manasota Key Phs
- Community Name
- Beach Walk
- MLS Area Major
- Englewood
Property Description
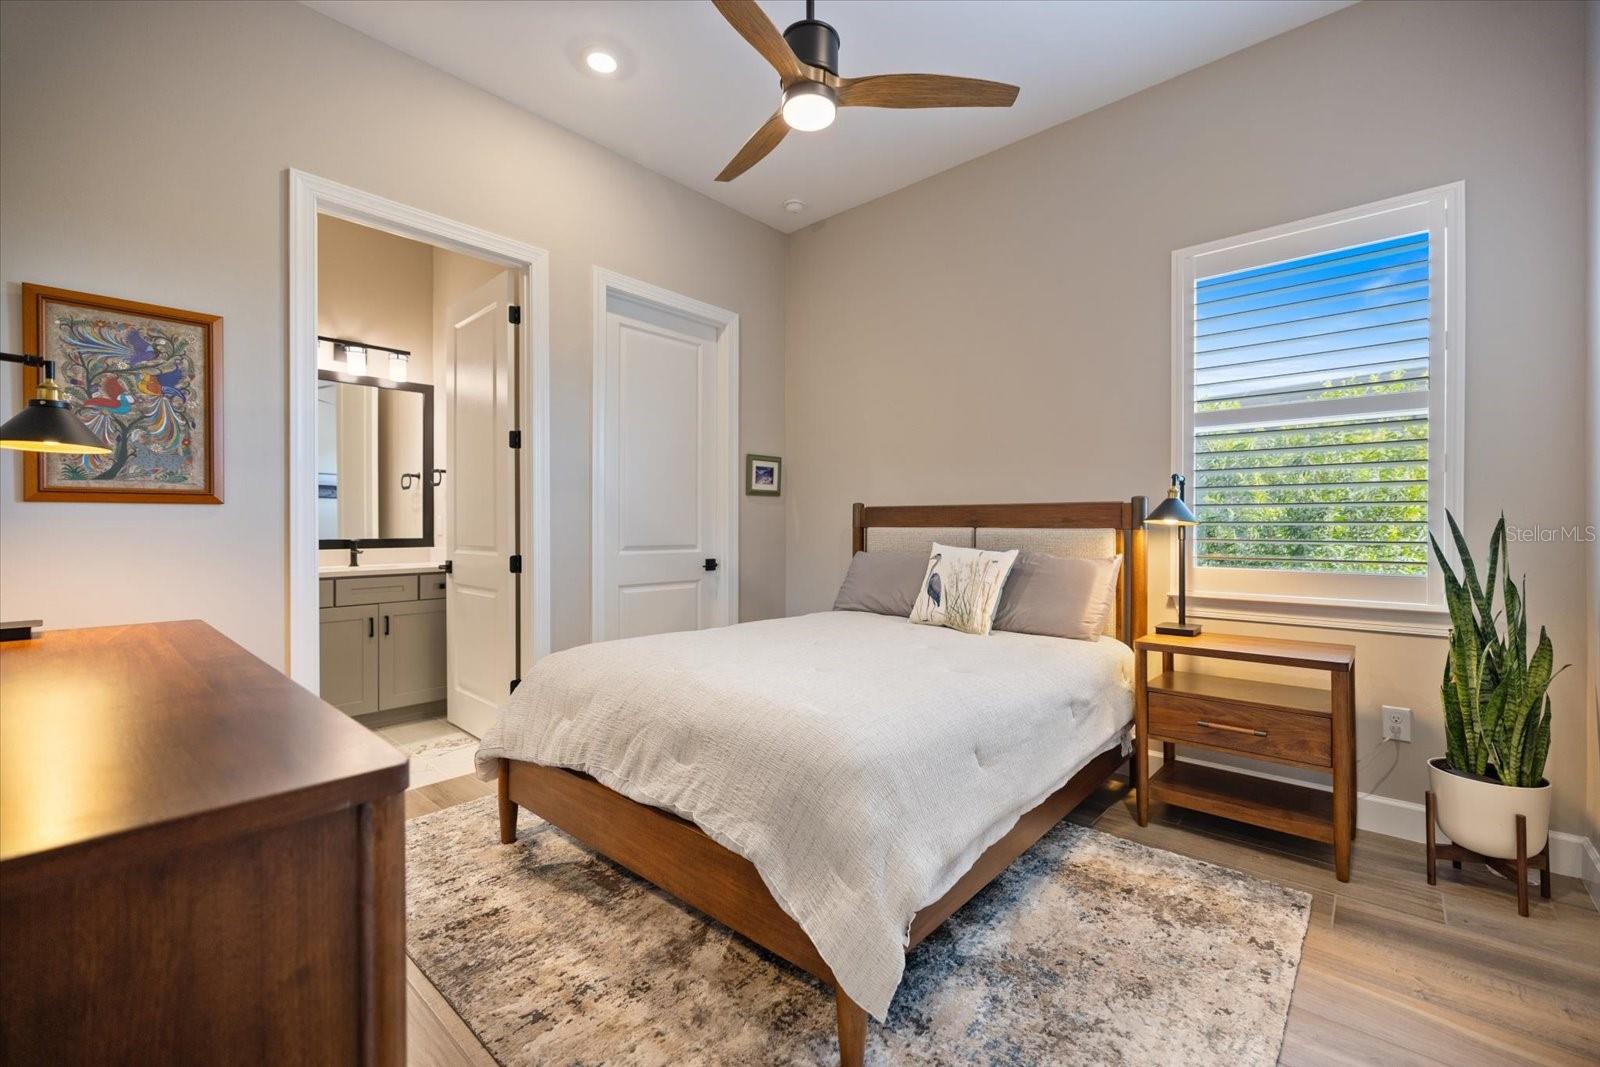
Welcome to 10333 Blue Runner Drive in the highly sought-after BEACHWALK by Manasota Key, a stunning estate home that is only a few months old and truly BETTER THAN NEW, with an extraordinary collection of luxury upgrades already completed for the next owner. Perfectly positioned to capture breathtaking WATER VIEWS and unforgettable Florida SUNSETS, this exceptional residence offers the ideal blend of sophistication, comfort, and modern convenience. Featuring the highly desirable RENOWN floor plan with over 2,800 square feet of interior living space, this thoughtfully designed home offers 3 bedrooms, a private study/den, 3 full bathrooms, 1 half bath, and an oversized 3-car garage that is perfect for additional storage, hobbies, or a golf cart. Inside, you’ll find TILE FLOORING THROUGHOUT the entire home, elegant TRAY CEILINGS in the great room, study, and primary suite, and high-end finishes thoughtfully selected throughout. The EXECUTIVE KITCHEN is a showstopper, featuring upgraded KITCHEN-AID appliances, DUAL WALL OVENS, a wine refrigerator, upgraded sink, QUARTZ COUNTERTOPS AND BACKSPLASH, and a spacious walk-in pantry designed for both functionality and style. Additional premium features include a KINETICO REVERSE OSMOSIS system with point-of-service at the kitchen sink and a whole-home WATER SOFTENER system. Every bathroom showcases floor-to-ceiling tile, creating a sleek spa-inspired atmosphere. Custom organization systems by INSPIRED CLOSETS have been added to all bedrooms, the mud-room, and den, while motorized interior blinds and PLANTATION SHUTTERS provide both elegance and convenience. The home is also equipped with a SONOS sound system, and the sound, lighting, and security systems are seamlessly managed through the UXARI app for effortless smart-home living. Step outside to your private outdoor oasis featuring a fully equipped OUTDOOR KITCHEN, high-top table and chair set (conveys with the home), motorized HURRICANE SCREENS on the lanai, fixed PRIVACY SCREENS, and beautiful exterior UPLIGHTING with landscaping CURBING that enhances the home’s curb appeal day and night. The oversized garage is equally impressive with EPOXY flooring, a dedicated AC MINI SPLIT system, and a 4-foot GARAGE EXTENSION for additional space and comfort. A GENERAC GENERATOR adds peace of mind and ensures uninterrupted living year-round, while IMPACT WINDOWS throughout the home provide added storm protection and energy efficiency. This is a rare opportunity to own a nearly new, extensively upgraded luxury home in one of Englewood’s premier resort-style communities, all without the wait of new construction. Beachwalk is a gated, resort-style community offering incredible amenities designed for an active and social lifestyle, including: Resort-style pool with lap lanes, fitness center, café, tiki bar, fire pits, 10 pickleball courts, 5 tennis courts, 6 bocce courts, dog park, Community garden and so much more! NO CDD at Beachwalk! As if Beachwalk wasn't great already, exciting additions are on the horizon with a formal restaurant set to open in 2027. A third 13,000 sqft amenities building is planned to begin construction in late 2026 or early 2027. This building will feature a game room, golf simulator, an auditorium, a demo kitchen and a massive outdoor covered seating area. All of these "coming soon" amenities will further enhance the vibrant lifestyle this community already offers. All this, just 2.5 miles from Manasota Beach!
/u.realgeeks.media/colavecchirealty/With_Jeanine_sm.jpg)
Additional Information
- Minimum Lease
- 3 Months
- HOA Fee
- $1,202
- HOA Payment Schedule
- Quarterly
- Maintenance Includes
- Common Area Taxes, Pool, Escrow Reserves Fund, Maintenance Structure, Maintenance Grounds, Management, Private Road, Recreational Facilities
- Location
- In County, Landscaped, Sidewalk, Paved, Private
- Community Features
- Buyer Approval Required, Clubhouse, Community Mailbox, Deed Restrictions, Dog Park, Fitness Center, Gated Community - Guard, Golf Carts OK, Irrigation-Reclaimed Water, Pool, Restaurant, Sidewalks, Tennis Court(s), Wheelchair Access, Street Lights
- Property Description
- One Story
- Interior Layout
- Built-in Features, Ceiling Fans(s), In Wall Pest System, Kitchen/Family Room Combo, Open Floorplan, Primary Bedroom Main Floor, Smart Home, Tray Ceiling(s), Walk-In Closet(s), Window Treatments
- Interior Features
- Built-in Features, Ceiling Fans(s), In Wall Pest System, Kitchen/Family Room Combo, Open Floorplan, Primary Bedroom Main Floor, Smart Home, Tray Ceiling(s), Walk-In Closet(s), Window Treatments
- Floor
- Ceramic Tile, Epoxy, Tile
- Appliances
- Convection Oven, Dishwasher, Disposal, Dryer, Gas Water Heater, Ice Maker, Kitchen Reverse Osmosis System, Microwave, Range, Range Hood, Refrigerator, Washer, Water Filtration System, Water Softener, Whole House R.O. System, Wine Refrigerator
- Utilities
- BB/HS Internet Available, Electricity Connected, Natural Gas Connected, Public, Sewer Connected, Sprinkler Recycled, Water Connected
- Heating
- Electric
- Air Conditioning
- Central Air
- Exterior Construction
- Block, Stucco
- Exterior Features
- Lighting, Outdoor Kitchen, Rain Gutters, Sidewalk, Sliding Doors, Sprinkler Metered
- Roof
- Tile
- Foundation
- Slab
- Pool
- Community
- Garage Carport
- 3 Car Garage, Golf Cart Garage
- Garage Spaces
- 3
- Garage Features
- Driveway, Garage Door Opener, Golf Cart Garage
- Water View
- Lake, Pond
- Pets
- Allowed
- Flood Zone Code
- X
- Parcel ID
- 0481071095
- Legal Description
- LOT 1095, BEACHWALK BY MANASOTA KEY PHASES 3A - 3B, PB 59 PG 19-43
Listing courtesy of SHARK TOOTH REALTY. 843-735-1111
Mortgage Calculator
StellarMLS is the source of this information via Internet Data Exchange Program. All listing information is deemed reliable but not guaranteed and should be independently verified through personal inspection by appropriate professionals. Listings displayed on this website may be subject to prior sale or removal from sale. Availability of any listing should always be independently verified. Listing information is provided for consumer personal, non-commercial use, solely to identify potential properties for potential purchase. All other use is strictly prohibited and may violate relevant federal and state law. Data last updated on