5800 Sabal Trace Drive Unit 1204, North Port, FL 34287
- $237,900
- 3
- BD
- 2
- BA
- 1,489
- SqFt




- List Price
- $237,900
- Status
- Active
- Days on Market
- 79
- MLS#
- N6144804
- Property Style
- Condo
- Architectural Style
- Florida
- Year Built
- 2002
- Bedrooms
- 3
- Bathrooms
- 2
- Living Area
- 1,489
- Lot Size
- 323,586
- Acres
- 7.43
- Total Acreage
- 5 to less than 10
- Building Name
- 1200
- Legal Subdivision Name
- Linkside
- Community Name
- Linkside
- MLS Area Major
- North Port/Venice
Property Description
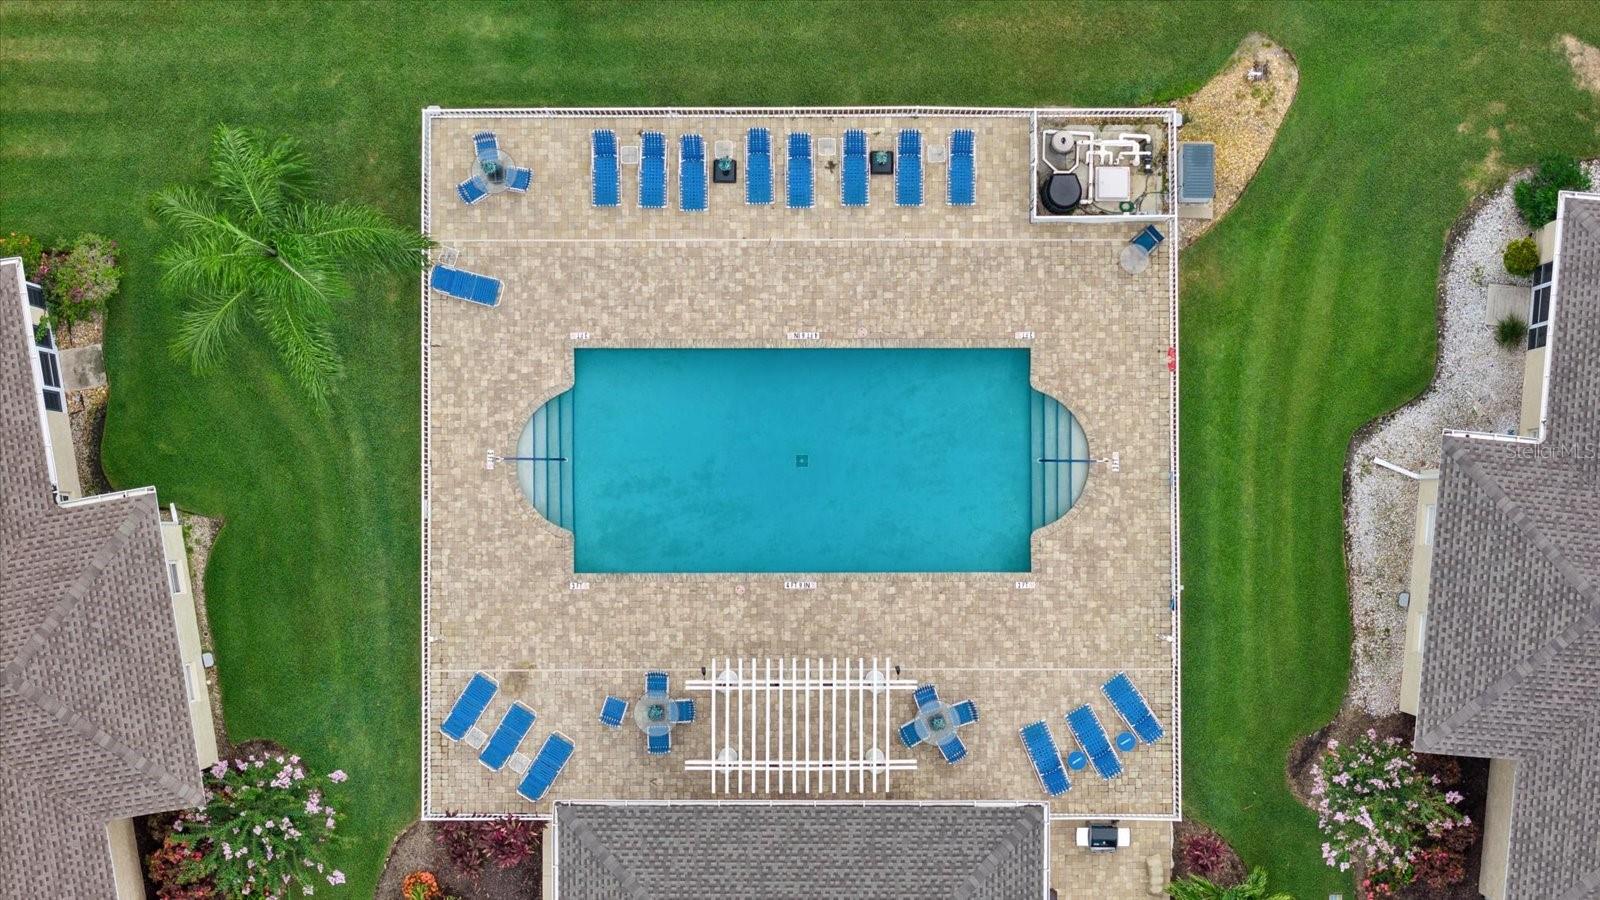
Highly desirable and hard to find, a true 3 bedroom, 2 bath condo in the gated community of Linkside. When you enter the foyer of the condo, the openness and natural light welcomes you in. The large main area with cathedral ceilings, laminate wood flooring, multiple windows to brighten the space of the living room and dining room. The kitchen off of the dining room offers the same natural light from a double and single windows. The kitchen has stainless steel appliances, ample cabinet and counter space, tiled back splash and room for the eat-in table and chairs for that casual meal. The master bedroom has a slider to access the enclosed lanai. The bedroom has a large walk-in closet and a single closet off the hall to the ensuite bathroom. The tiled bathroom has a double sink vanity with a dressing table in between. The bath has a walk-in shower with glass door. The split floor plan offers 2 additional bedrooms and guest bath. The bedrooms allow guest privacy and comfort. The guest bathroom has a single sink vanity and a tub/shower combination with tiled walls. The living room and master bedroom both open unto the tiled floor and enclosed lanai with sliding vinyl windows. Offers enjoyment of the lanai no matter the weather. The condo has an interior utility room with full size washer and dryer and storage area. The front entrance has a covered porch area for relaxing and allowing protection from the weather with an 11 foot by 8 foot seating area. The community has covered parking as well as a storage unit assigned to the condo. The community has a complex with a covered seating area, a heated swimming pool with large sun deck and chairs and a gas grill for use in three different locations throughout the community. All of this located close to shopping, restaurants, golf courses, baseball spring training facilities, local beaches, world class fishing and wonderful Florida lifestyle.
/u.realgeeks.media/colavecchirealty/With_Jeanine_sm.jpg)
Additional Information
- Taxes
- $3079
- Minimum Lease
- 1 Month
- Hoa Fee
- $1,358
- HOA Payment Schedule
- Quarterly
- Maintenance Includes
- Pool, Escrow Reserves Fund, Insurance, Maintenance Structure, Maintenance Grounds, Management, Private Road
- Location
- City Limits, Landscaped, Sidewalk, Paved, Private
- Community Features
- Buyer Approval Required, Community Mailbox, Deed Restrictions, Gated Community - No Guard, Pool, Sidewalks, Street Lights, Maintenance Free
- Property Description
- One Story, Attached
- Zoning
- RMF
- Interior Layout
- Cathedral Ceiling(s), Ceiling Fans(s), Eat-in Kitchen, Primary Bedroom Main Floor, Split Bedroom, Thermostat, Walk-In Closet(s), Window Treatments
- Interior Features
- Cathedral Ceiling(s), Ceiling Fans(s), Eat-in Kitchen, Primary Bedroom Main Floor, Split Bedroom, Thermostat, Walk-In Closet(s), Window Treatments
- Floor
- Carpet, Ceramic Tile, Laminate
- Appliances
- Dishwasher, Disposal, Dryer, Electric Water Heater, Microwave, Range, Refrigerator, Washer
- Utilities
- Cable Available, Electricity Connected, Public, Sewer Connected, Sprinkler Recycled, Underground Utilities, Water Connected
- Heating
- Central, Electric, Heat Pump
- Air Conditioning
- Central Air
- Exterior Construction
- Block, Stucco
- Exterior Features
- Outdoor Grill, Rain Gutters, Sidewalk, Sprinkler Metered
- Roof
- Shingle
- Foundation
- Slab
- Pool
- Community
- Pool Type
- Gunite, Heated, In Ground
- Garage Carport
- 1 Car Carport
- Garage Features
- Covered, Guest
- Pets
- Allowed
- Max Pet Weight
- 30
- Pet Size
- Small (16-35 Lbs.)
- Floor Number
- 2
- Flood Zone Code
- X
- Parcel ID
- 0999204072
- Legal Description
- UNIT 1204 BLDG 12 LINKSIDE 1 PHASE 12
Listing courtesy of GULF SHORES REALTY ERA POWERED. 941-488-6644
Mortgage Calculator
StellarMLS is the source of this information via Internet Data Exchange Program. All listing information is deemed reliable but not guaranteed and should be independently verified through personal inspection by appropriate professionals. Listings displayed on this website may be subject to prior sale or removal from sale. Availability of any listing should always be independently verified. Listing information is provided for consumer personal, non-commercial use, solely to identify potential properties for potential purchase. All other use is strictly prohibited and may violate relevant federal and state law. Data last updated on