1330 Cambridge Drive, Venice, FL 34293
- $334,000
- 2
- BD
- 2
- BA
- 1,377
- SqFt






- List Price
- $334,000
- Status
- Active
- Days on Market
- 0
- MLS#
- N6145173
- Property Style
- Single Family
- Year Built
- 1971
- Bedrooms
- 2
- Bathrooms
- 2
- Living Area
- 1,377
- Lot Size
- 10,336
- Acres
- 0.24
- Total Acreage
- 0 to less than 1/4
- Legal Subdivision Name
- Venice Gardens
- Community Name
- Venetian Gardens
- MLS Area Major
- Venice
Property Description
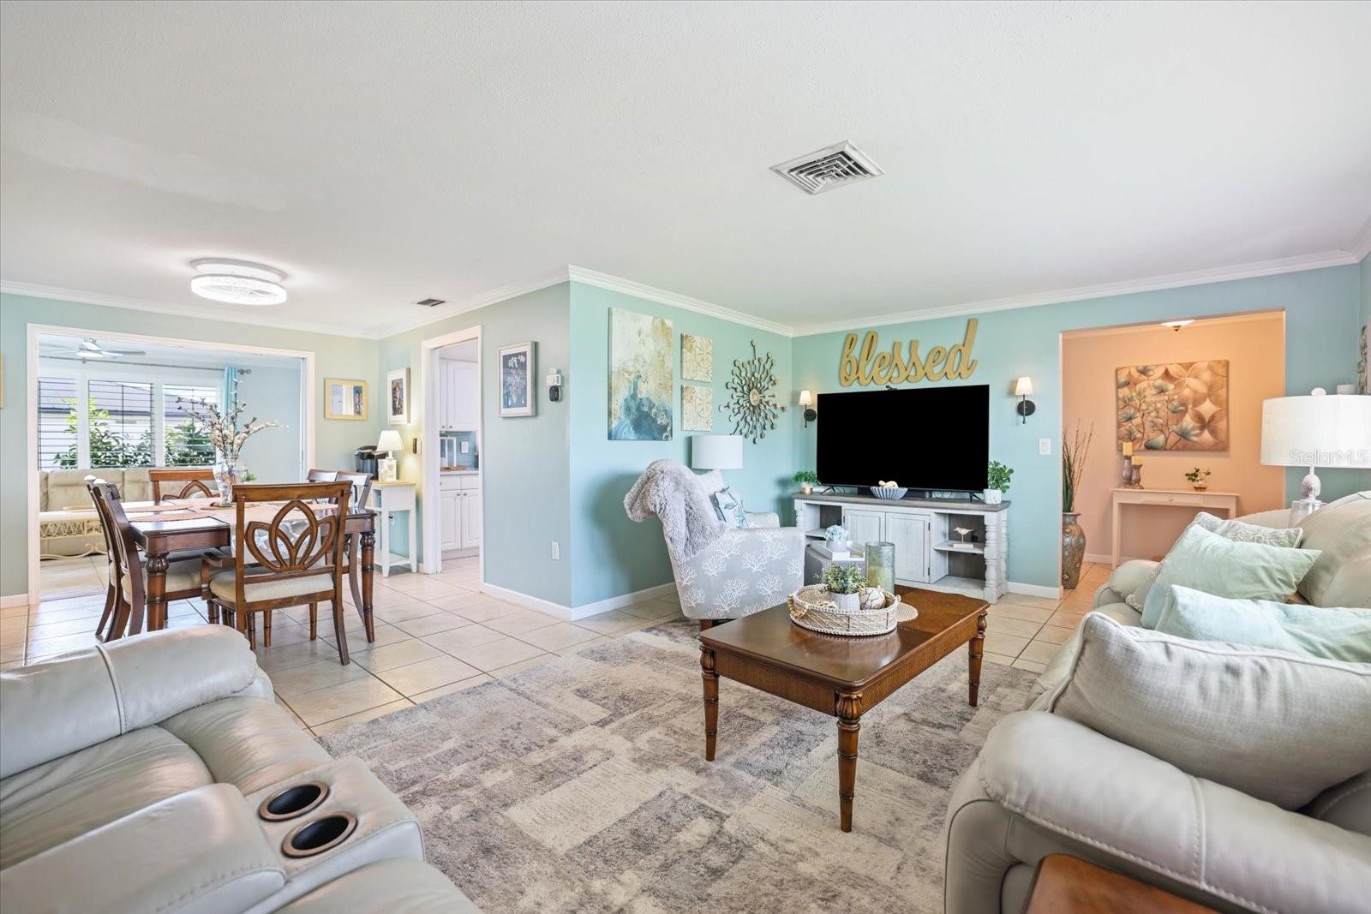
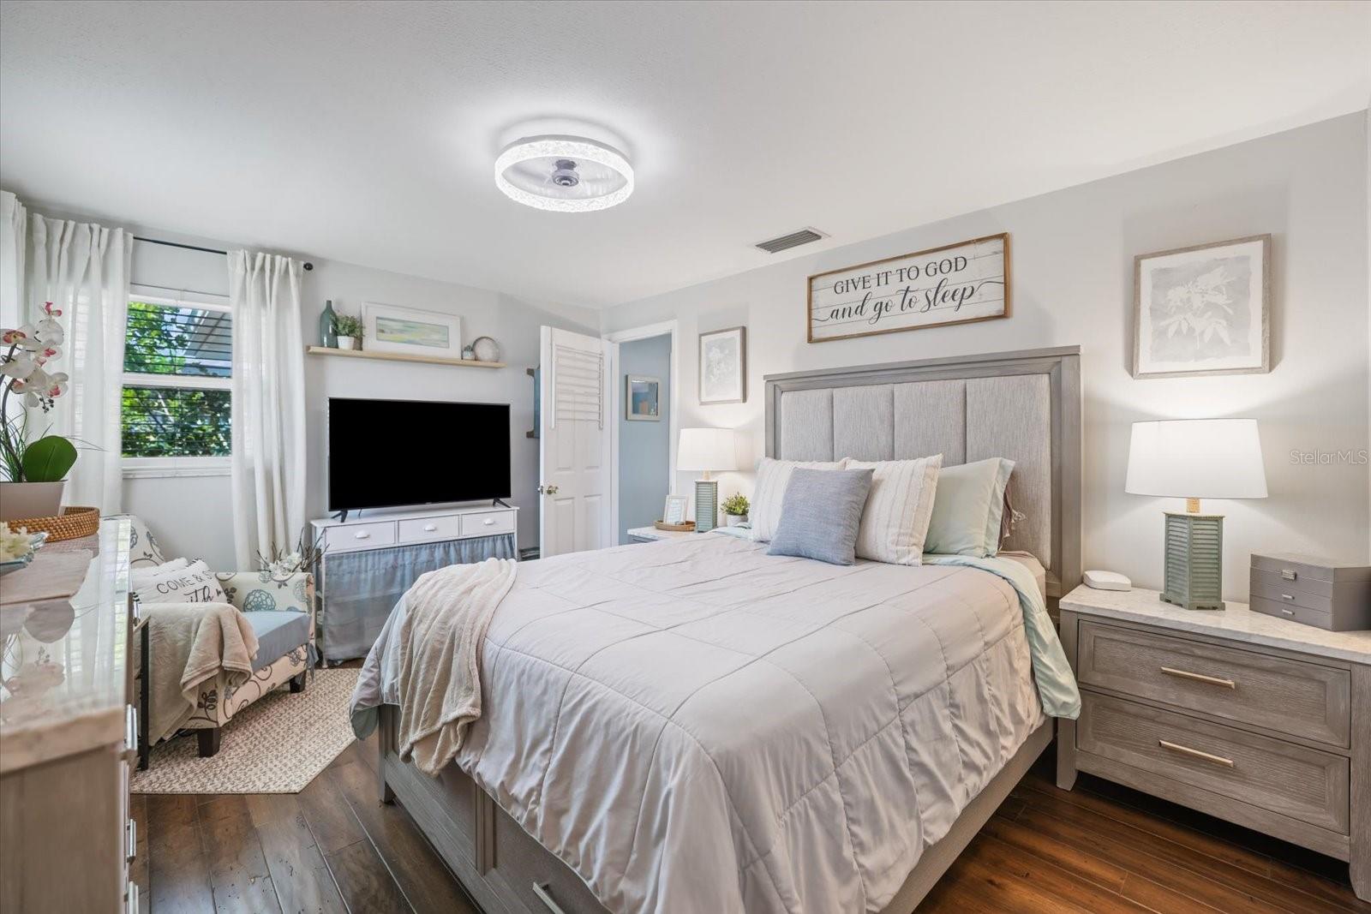
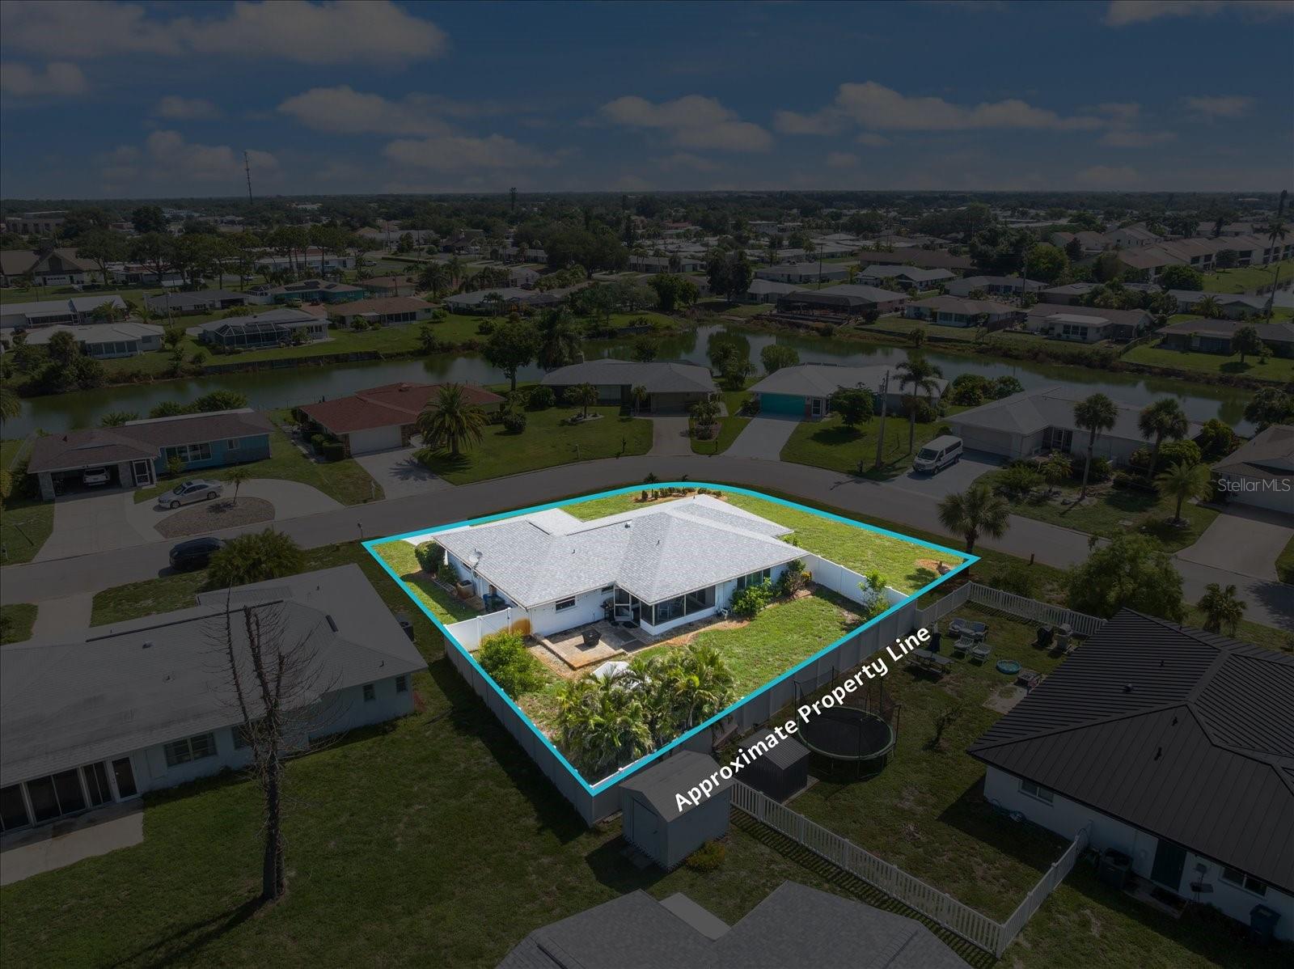
Move in ready and thoughtfully updated, this charming 2 bedroom, 2 bathroom home blends timeless charm with modern updates in an exceptional Venice location. The inviting floor plan features crown molding, plantation shutters, a versatile bonus room, and an updated kitchen with quartz countertops, a closet pantry, eat in dining, and a unique pass through window to the screened lanai. The desirable split bedroom layout provides added privacy, while two sets of sliding glass doors create a seamless indoor/outdoor living experience filled with natural light. Relax on the screened lanai overlooking the spacious, vinyl fenced backyard with plenty of room to create your dream outdoor oasis, including a future pool. Recent updates include a 2022 roof, impact windows, impact exterior doors and garage door, updated lighting and ceiling fans, a rescreened lanai, and an irrigation pump. Conveniently located just minutes from Venice Island, Gulf beaches, shopping, dining, golf, Downtown Wellen Park, and I75. Optional HOA membership includes access to the community pool and clubhouse.
/u.realgeeks.media/colavecchirealty/With_Jeanine_sm.jpg)
Additional Information
- Taxes
- $2325
- Minimum Lease
- 1 Month
- Location
- Corner Lot, Cul-De-Sac, Landscaped, Street Dead-End, Paved
- Community Features
- No Deed Restriction
- Property Description
- One Story
- Zoning
- RSF3
- Interior Layout
- Ceiling Fans(s), Crown Molding, Eat-in Kitchen, Living Room/Dining Room Combo, Primary Bedroom Main Floor, Stone Counters, Thermostat, Walk-In Closet(s)
- Interior Features
- Ceiling Fans(s), Crown Molding, Eat-in Kitchen, Living Room/Dining Room Combo, Primary Bedroom Main Floor, Stone Counters, Thermostat, Walk-In Closet(s)
- Floor
- Hardwood, Tile
- Appliances
- Dishwasher, Dryer, Microwave, Range, Refrigerator, Washer
- Utilities
- BB/HS Internet Available, Cable Available, Electricity Connected, Public, Sewer Connected, Water Connected
- Heating
- Electric
- Air Conditioning
- Central Air
- Exterior Construction
- Block, Stucco
- Exterior Features
- Private Mailbox, Rain Gutters, Sliding Doors
- Roof
- Shingle
- Foundation
- Slab
- Pool
- No Pool
- Garage Carport
- 2 Car Garage
- Garage Spaces
- 2
- Garage Features
- Driveway
- Elementary School
- Garden Elementary
- Middle School
- Venice Area Middle
- High School
- Venice Senior High
- Fences
- Fenced, Vinyl
- Pets
- Allowed
- Flood Zone Code
- X
- Parcel ID
- 0436010029
- Legal Description
- LOT 1822 VENICE GARDENS UNIT 28
Listing courtesy of PARADISE EXCLUSIVE REAL ESTATE. 941-698-0303
Mortgage Calculator
StellarMLS is the source of this information via Internet Data Exchange Program. All listing information is deemed reliable but not guaranteed and should be independently verified through personal inspection by appropriate professionals. Listings displayed on this website may be subject to prior sale or removal from sale. Availability of any listing should always be independently verified. Listing information is provided for consumer personal, non-commercial use, solely to identify potential properties for potential purchase. All other use is strictly prohibited and may violate relevant federal and state law. Data last updated on