8928 Deep Horizon Loop, Parrish, FL 34219
- $849,900
- 4
- BD
- 4
- BA
- 3,746
- SqFt






- List Price
- $849,900
- Status
- Active
- Days on Market
- 81
- Price Change
- ▼ $50,099 1788461372
- MLS#
- R4911506
- Property Style
- Single Family
- New Construction
- Yes
- Year Built
- 2026
- Bedrooms
- 4
- Bathrooms
- 4
- Living Area
- 3,746
- Lot Size
- 9,300
- Acres
- 0.21
- Total Acreage
- 0 to less than 1/4
- Legal Subdivision Name
- Seaire
- MLS Area Major
- Parrish
Property Description
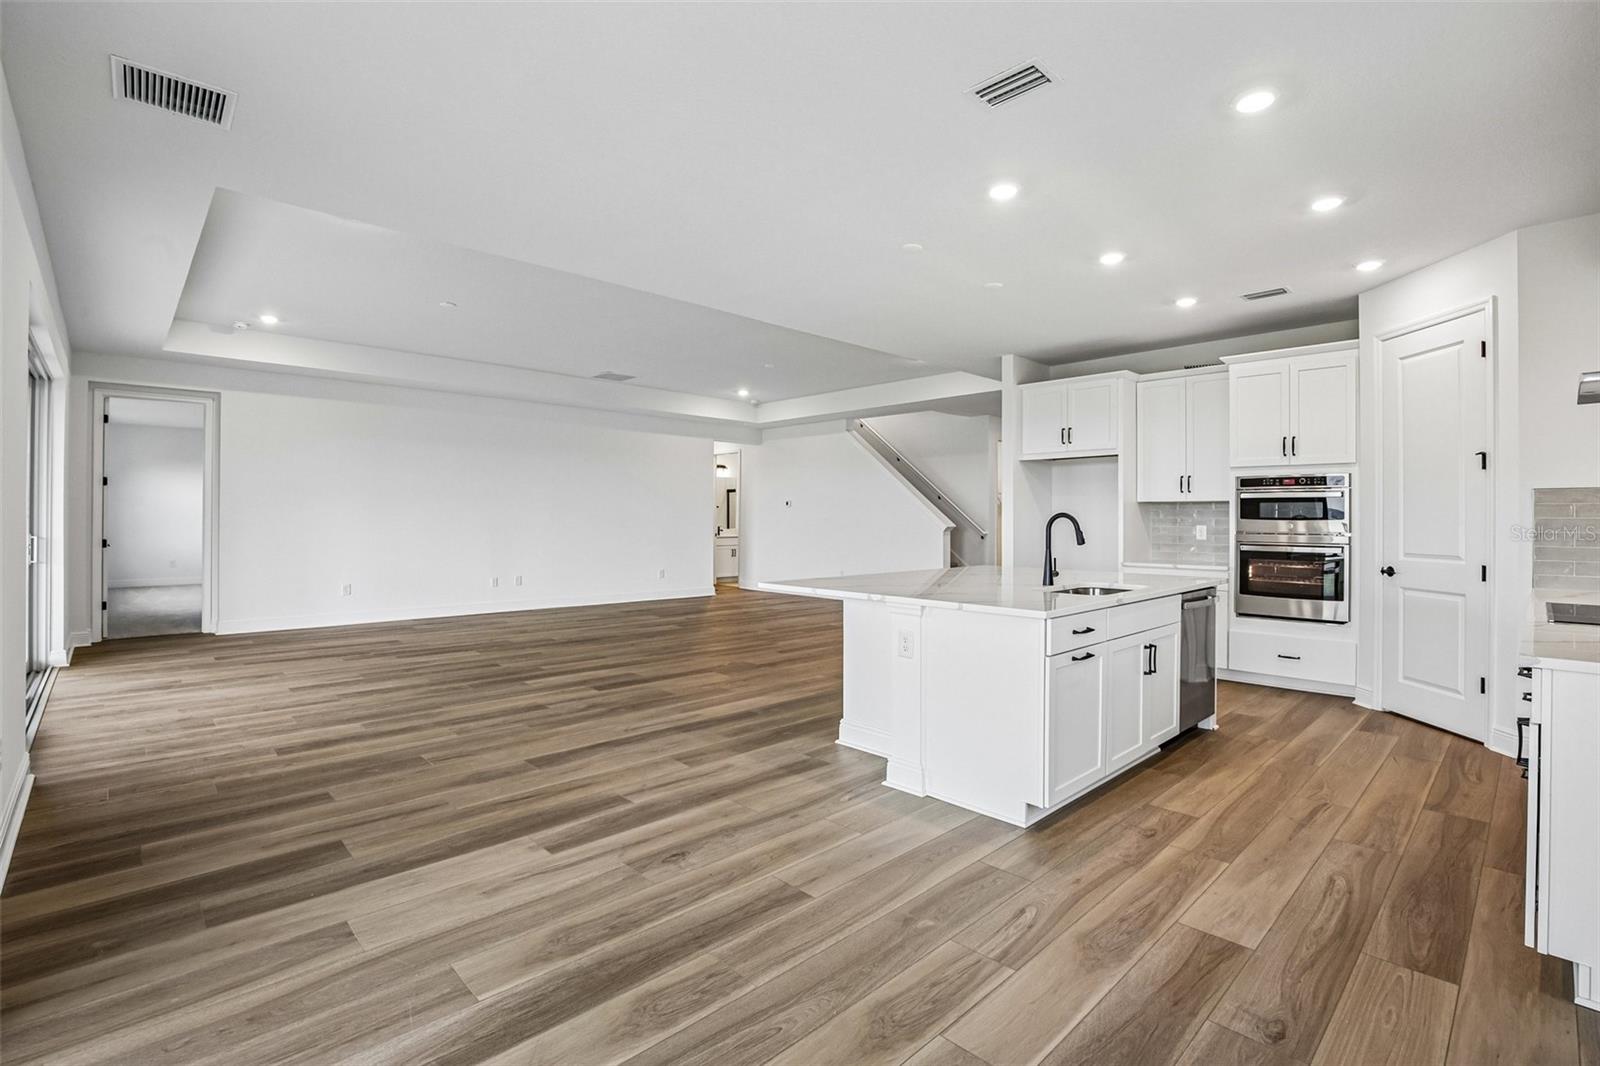
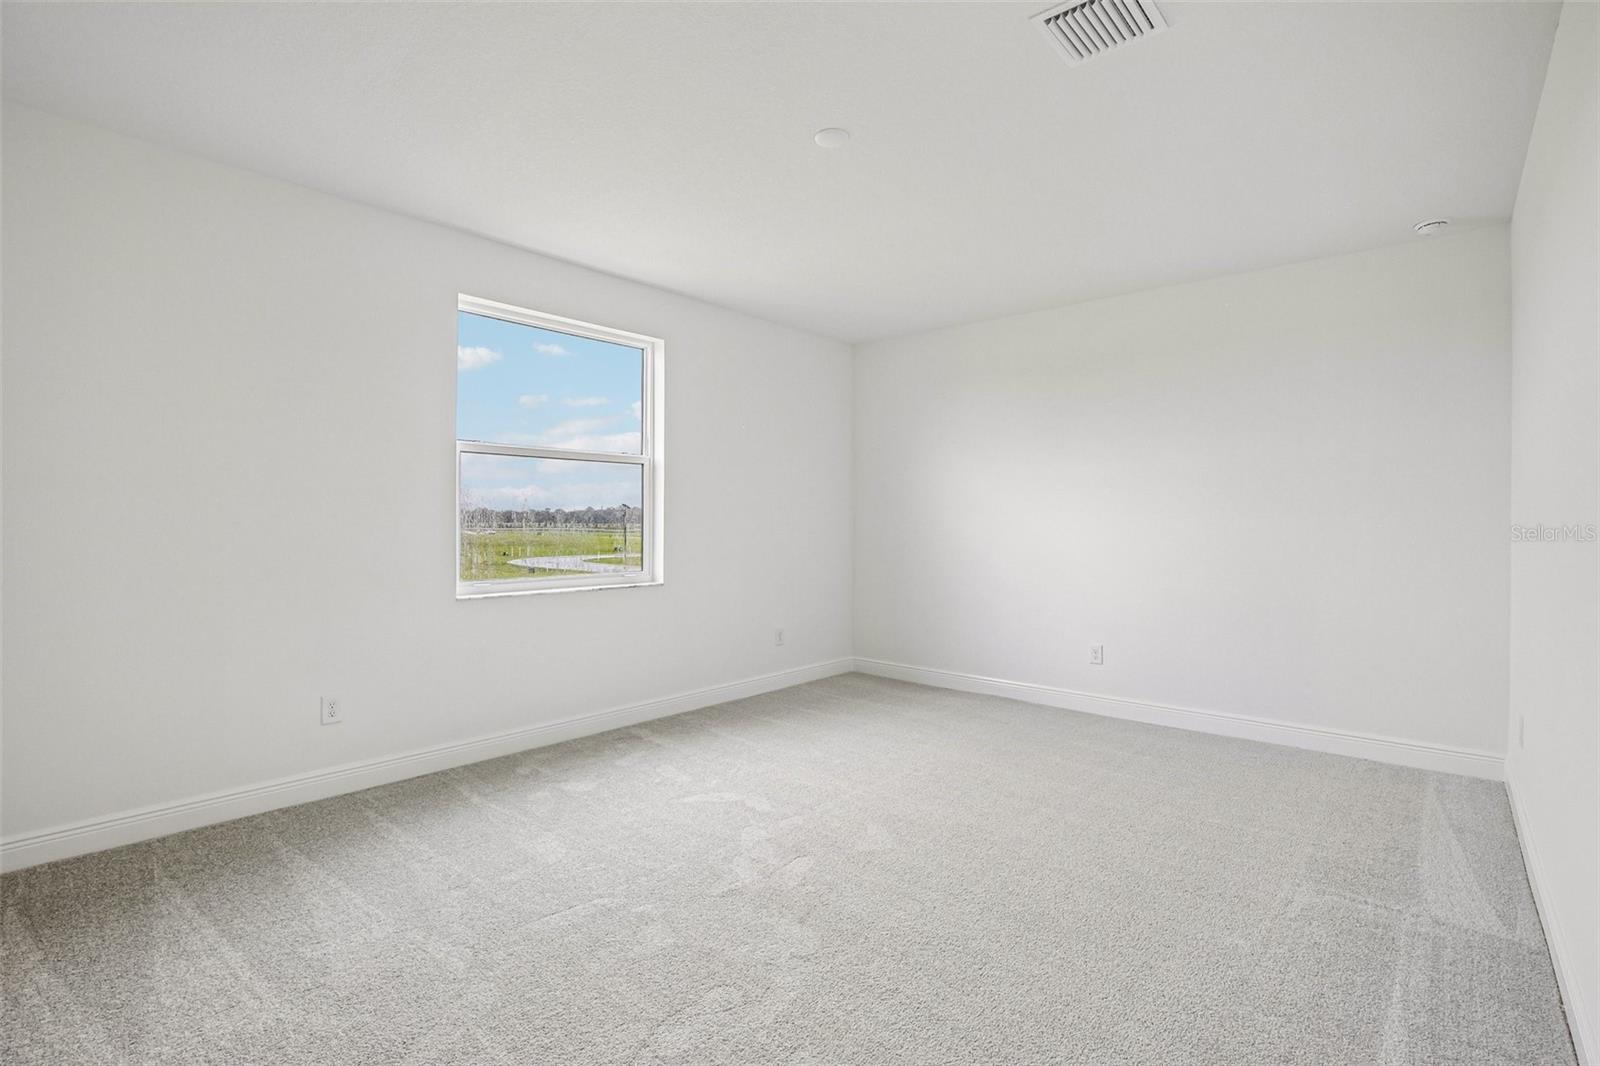
****MODEL NOW OPEN********SPECIAL FINANCING AVAILABLE FOR A LIMITED TIME ONLY FROM PREFERRED LENDER. RESTRICTIONS APPLY, FOR QUALIFIED BUYERS, SUBJECT TO APPLICABLE TERMS AND CONDITIONS. SUBJECT TO CHANGE WITHOUT NOTICE**** Welcome to the Coral XL, a thoughtfully designed home offering flexible living spaces, 4 bedrooms, 4 bathrooms, and a spacious 3-car garage. With an open-concept layout, this plan is built to adapt to your lifestyle. The first floor is centered around a bright and connected living area where the kitchen, café, and great room flow seamlessly together. The kitchen features a large center island, walk-in pantry, and a gourmet kitchen to enhance both style and function. Just off the café, an extended lanai creates the perfect opportunity for indoor-outdoor living. The private owner’s suite is tucked toward the rear of the home, offering a spacious bedroom, a walk-in closet, and a well-appointed en-suite bathroom with dual vanities and large shower. Secondary bedrooms are thoughtfully positioned throughout the main floor with access to full bathrooms and a den finishes off the first floor. A mud room and laundry room are conveniently located just off the garage for added storage and organization. For even more space, the Coral XL offers a second floor featuring a large bonus room with an additional bedroom and full bath. With its open layout, flexible spaces, and thoughtful design options, the Coral XL offers the versatility to grow with your needs. Contact us today to learn more about this floorplan. Seaire's stunning 4 acre, crystal-clear Metro Lagoon brings true resort living right into the heart of Parrish, offering residents a tropical, beach-style escape just steps from home. This expansive, man-made oasis features sandy shores, swimmable clear waters, kayaking and paddleboarding, plus elevated attractions like a swim-up bar, in-water obstacle course, double water slide, private cabanas, and vibrant event spaces—all designed to deliver an unforgettable "vacation-at-home" experience every day.
/u.realgeeks.media/colavecchirealty/With_Jeanine_sm.jpg)
Additional Information
- Taxes
- $500
- Taxes
- $4,242
- Minimum Lease
- 6 Months
- HOA Fee
- $300
- HOA Payment Schedule
- Quarterly
- Community Features
- No Deed Restriction
- Property Description
- Two Story
- Zoning
- PD-MU
- Interior Layout
- Open Floorplan, Tray Ceiling(s), Walk-In Closet(s)
- Interior Features
- Open Floorplan, Tray Ceiling(s), Walk-In Closet(s)
- Floor
- Carpet, Tile
- Appliances
- Dishwasher, Disposal, Microwave, Range
- Utilities
- Cable Available, Electricity Available, Sewer Available, Water Available
- Heating
- Heat Pump
- Air Conditioning
- Central Air
- Exterior Construction
- Block
- Roof
- Shingle
- Foundation
- Slab
- Pool
- No Pool
- Garage Carport
- 3 Car Garage
- Garage Spaces
- 3
- Elementary School
- Barbara A. Harvey Elementary
- Middle School
- Buffalo Creek Middle
- High School
- Parrish Community High
- Pets
- Allowed
- Flood Zone Code
- X
- Parcel ID
- 651049109
- Legal Description
- LOT 17 BLK 29 PARRISH LAKES PH IIIL PI#6510.4910/9
Listing courtesy of FLORIWEST REALTY GROUP, LLC. 941-334-4934
Mortgage Calculator
StellarMLS is the source of this information via Internet Data Exchange Program. All listing information is deemed reliable but not guaranteed and should be independently verified through personal inspection by appropriate professionals. Listings displayed on this website may be subject to prior sale or removal from sale. Availability of any listing should always be independently verified. Listing information is provided for consumer personal, non-commercial use, solely to identify potential properties for potential purchase. All other use is strictly prohibited and may violate relevant federal and state law. Data last updated on