4015 Blue Banks Lane, Bradenton, FL 34208
- $319,000
- 3
- BD
- 3
- BA
- 1,673
- SqFt








- List Price
- $319,000
- Status
- Active
- Days on Market
- 36
- Price Change
- ▼ $11,000 1783382801
- MLS#
- S5152389
- Property Style
- Townhouse
- Year Built
- 2023
- Bedrooms
- 3
- Bathrooms
- 3
- Baths Half
- 1
- Living Area
- 1,673
- Lot Size
- 1,823
- Acres
- 0.04
- Total Acreage
- 0 to less than 1/4
- Building Name
- -
- Legal Subdivision Name
- Braden Pointe
- MLS Area Major
- Bradenton/Braden River
Property Description
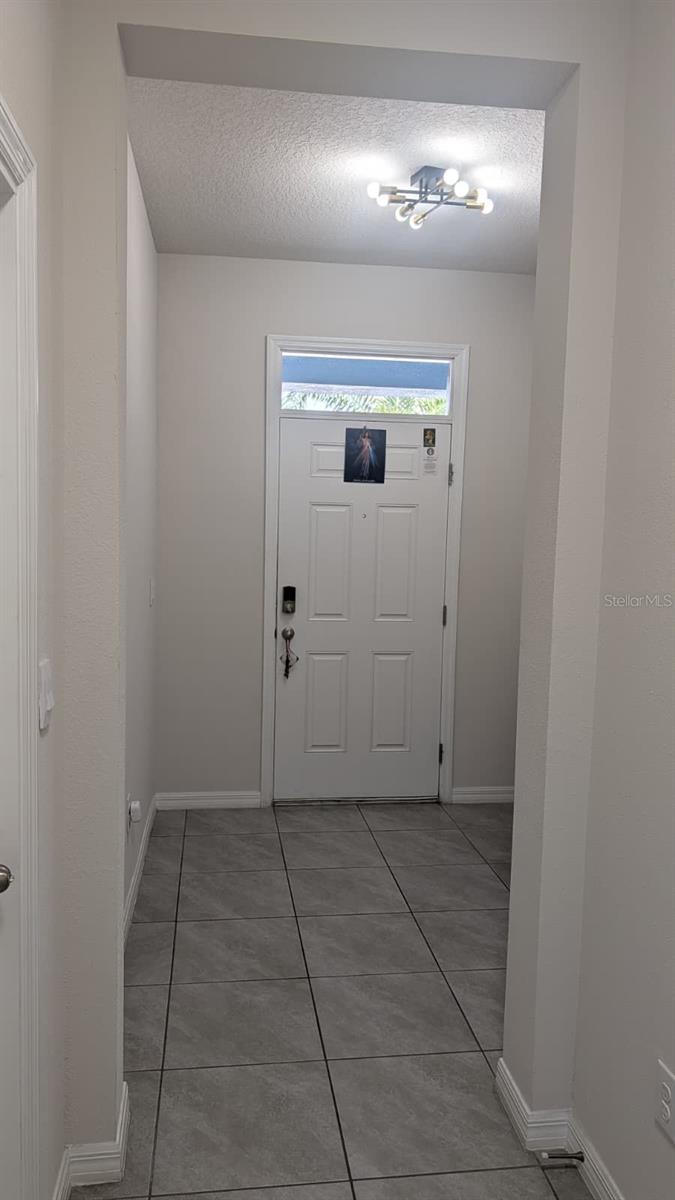
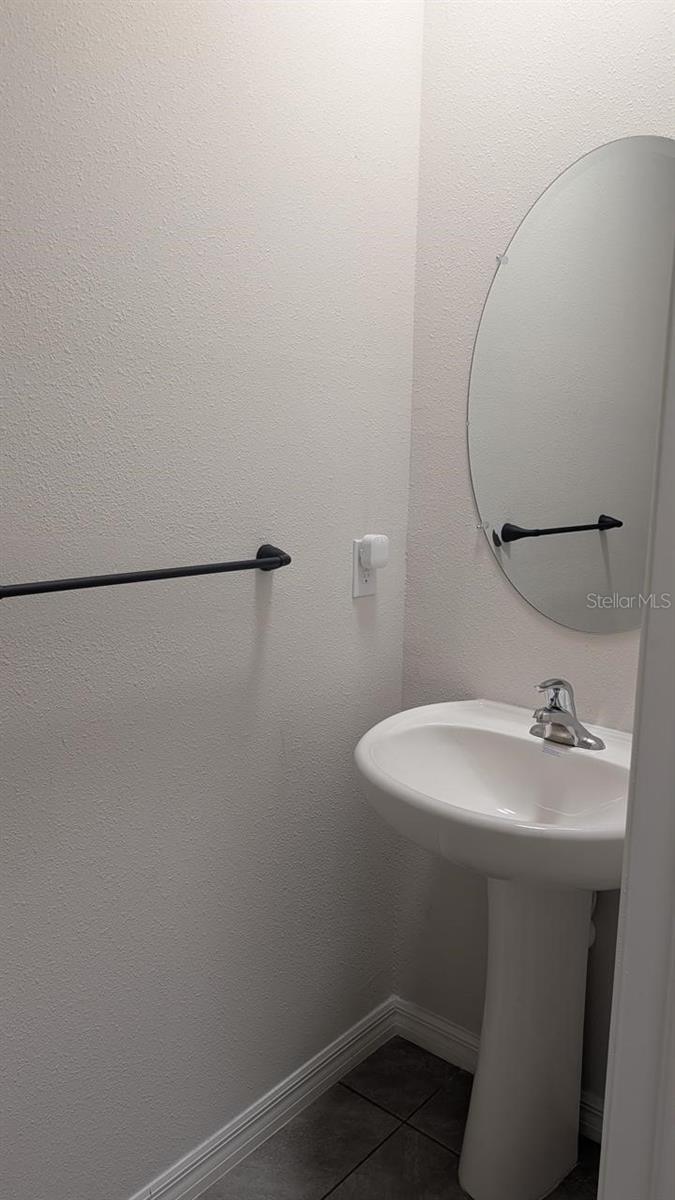
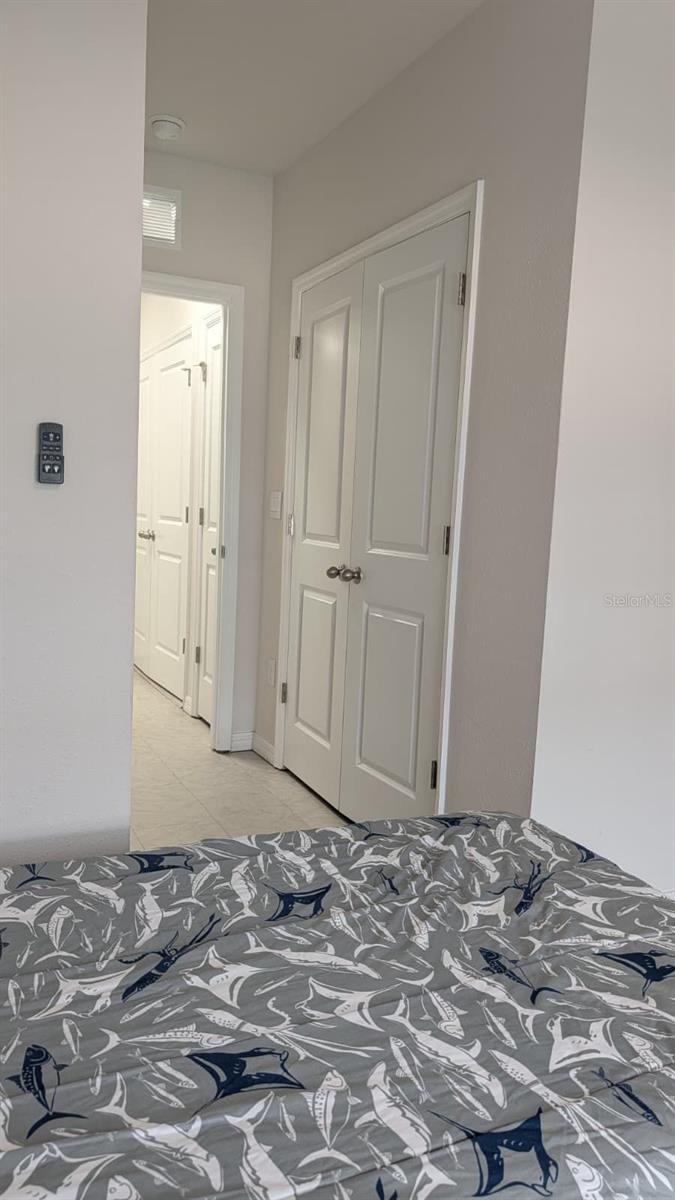
Welcome to 4015 Blue Banks Lane, a beautifully maintained home nestled in the desirable Bradenton area. Thoughtfully designed with both comfort and functionality in mind, this residence features bright and inviting living spaces, spacious bedrooms, and a well-planned layout that is perfect for everyday living and entertaining alike. The open-concept design creates a seamless flow between the kitchen, dining, and living areas, providing an ideal setting for gathering with family and friends. Stylish finishes and abundant natural light add warmth and character throughout the home, creating an atmosphere that feels both comfortable and welcoming. Conveniently located near shopping, dining, schools, parks, and major roadways, this property provides easy access to the Gulf Coast’s beautiful beaches, downtown Bradenton, Sarasota, and a variety of recreational and entertainment destinations. Whether you are searching for a primary residence, a seasonal retreat, or an investment opportunity, this exceptional home combines location, comfort, and the best of Florida living.
/u.realgeeks.media/colavecchirealty/With_Jeanine_sm.jpg)
Additional Information
- Taxes
- $4390
- Minimum Lease
- 8-12 Months
- Hoa Fee
- $150
- HOA Payment Schedule
- Monthly
- Maintenance Includes
- Maintenance Grounds
- Location
- City Limits, In County, Landscaped, Level, Sidewalk, Paved
- Community Features
- Community Mailbox, No Deed Restriction, Maintenance Free
- Property Description
- Two Story
- Zoning
- PD-R
- Interior Layout
- Ceiling Fans(s), Eat-in Kitchen, High Ceilings, Living Room/Dining Room Combo, Open Floorplan, PrimaryBedroom Upstairs, Smart Home, Split Bedroom, Stone Counters, Thermostat, Walk-In Closet(s), Window Treatments
- Interior Features
- Ceiling Fans(s), Eat-in Kitchen, High Ceilings, Living Room/Dining Room Combo, Open Floorplan, PrimaryBedroom Upstairs, Smart Home, Split Bedroom, Stone Counters, Thermostat, Walk-In Closet(s), Window Treatments
- Floor
- Carpet, Ceramic Tile
- Appliances
- Dishwasher, Disposal, Dryer, Electric Water Heater, Microwave, Range, Refrigerator, Washer
- Utilities
- Public
- Heating
- Electric, Heat Pump
- Air Conditioning
- Central Air
- Exterior Construction
- Block, Concrete
- Exterior Features
- Hurricane Shutters, Sidewalk, Sliding Doors
- Roof
- Shingle
- Foundation
- Slab
- Pool
- No Pool
- Pool Type
- Other
- Garage Carport
- 1 Car Garage
- Garage Spaces
- 1
- Garage Features
- Driveway, Garage Door Opener
- Garage Dimensions
- 11x20
- Elementary School
- Samoset Elementary
- Middle School
- Braden River Middle
- High School
- Braden River High
- Pets
- Allowed
- Flood Zone Code
- X
- Parcel ID
- 1544902509
- Legal Description
- LOT 150, BRADEN POINTE PH I PI #15449.0250/9
Listing courtesy of LPT REALTY, LLC. 877-366-2213
Mortgage Calculator
StellarMLS is the source of this information via Internet Data Exchange Program. All listing information is deemed reliable but not guaranteed and should be independently verified through personal inspection by appropriate professionals. Listings displayed on this website may be subject to prior sale or removal from sale. Availability of any listing should always be independently verified. Listing information is provided for consumer personal, non-commercial use, solely to identify potential properties for potential purchase. All other use is strictly prohibited and may violate relevant federal and state law. Data last updated on