9171 Prospect Avenue, Englewood, FL 34224
- $459,000
- 3
- BD
- 2
- BA
- 1,685
- SqFt




- List Price
- $459,000
- Status
- Active
- Days on Market
- 249
- Price Change
- ▼ $10,000 1780331346
- MLS#
- TB8450470
- Property Style
- Single Family
- Year Built
- 2024
- Bedrooms
- 3
- Bathrooms
- 2
- Living Area
- 1,685
- Lot Size
- 10,000
- Acres
- 0.23
- Total Acreage
- 0 to less than 1/4
- Legal Subdivision Name
- Port Charlotte Sec 069
- Community Name
- Englewood East
- MLS Area Major
- Englewood
Property Description
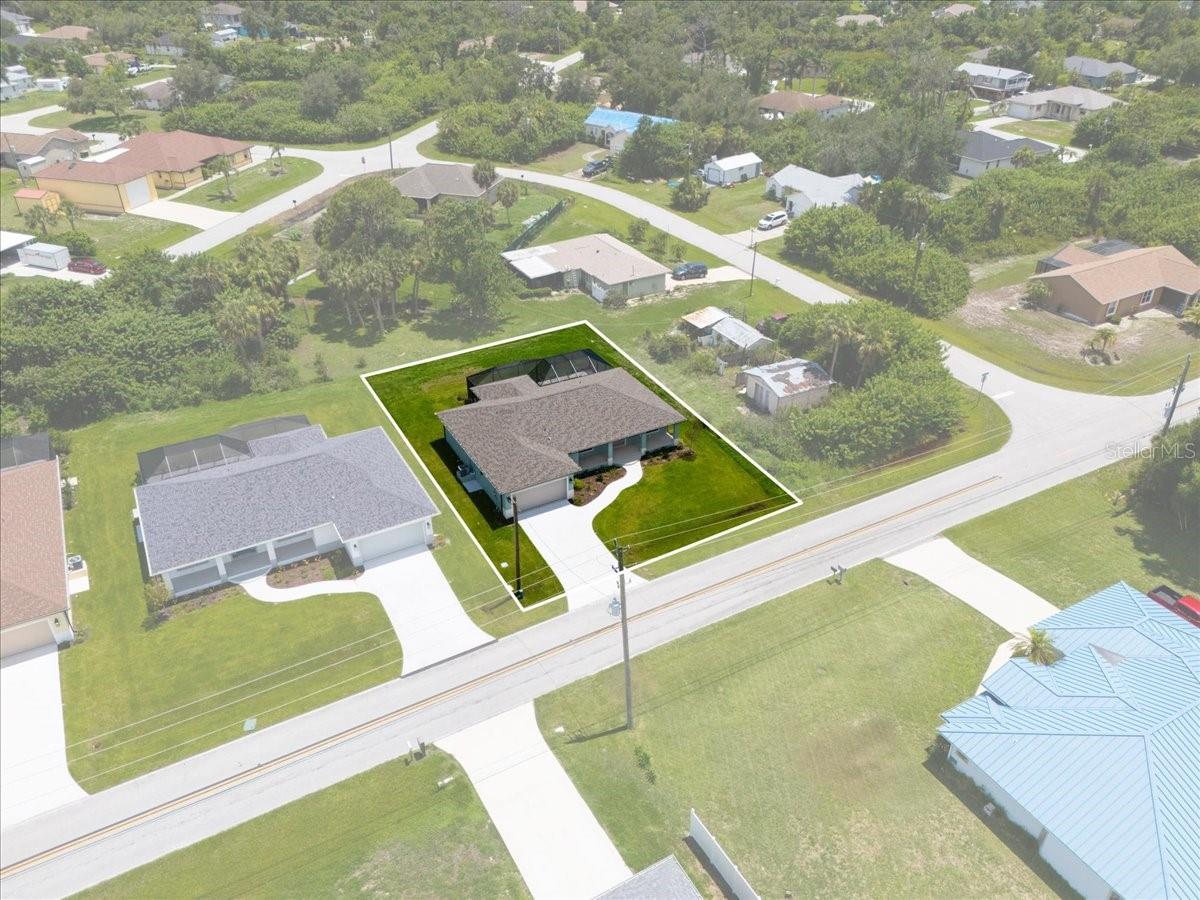
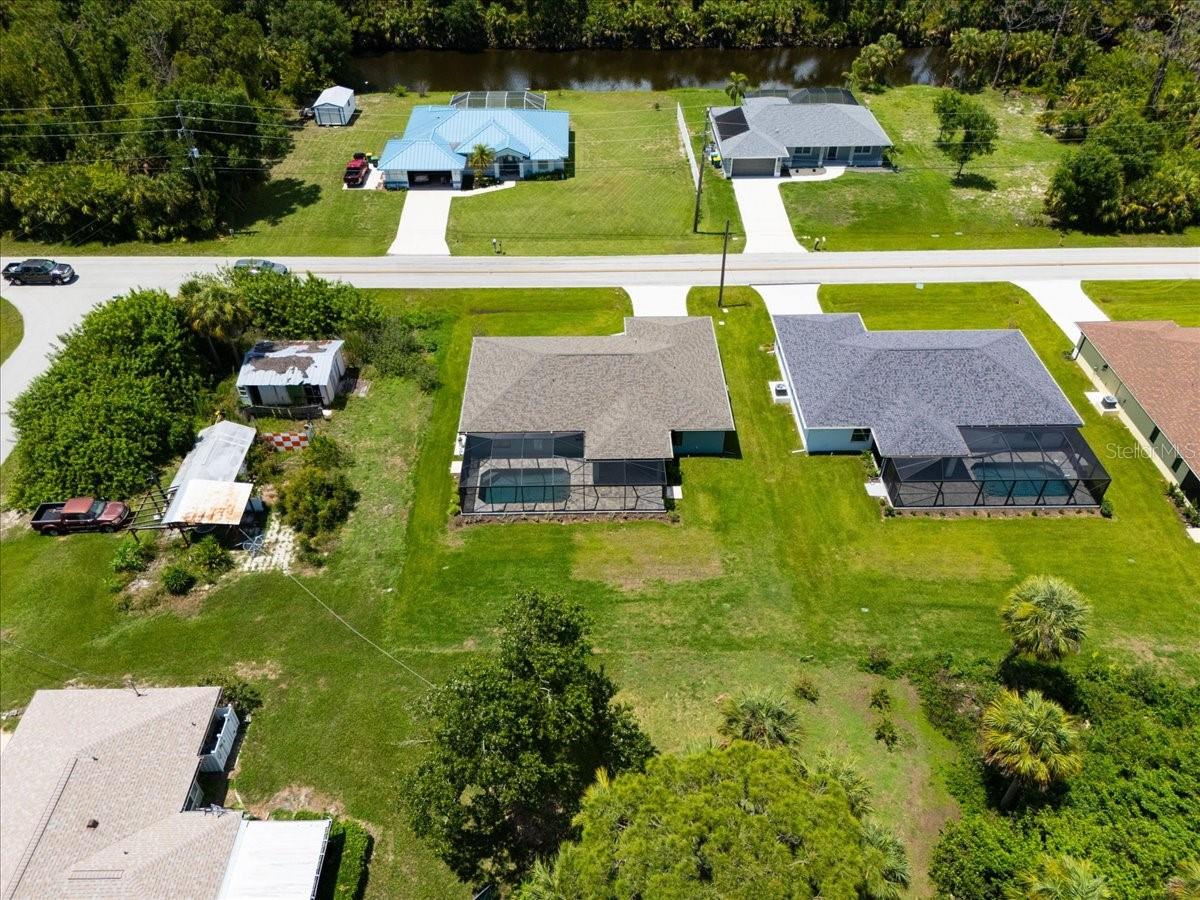
Welcome to this beautifully finished, never-lived-in pool home by JWM Residential. The Hanover 2.0 model offers 3 bedrooms, 2 bathrooms, and a 2-car garage with a spacious split floor plan designed for everyday comfort and easy entertaining. Built with solid concrete block construction and a wind-resistant all-hip roof, the home is outfitted with upgraded PGT impact windows and sliders for strong storm protection. Inside, the bright open-concept living area features vaulted ceilings and durable porcelain tile flooring throughout. The kitchen includes granite countertops, a 6-foot island, Samsung stainless steel appliances, and all-wood cabinetry with soft-close doors, drawers, and crown molding. The owner’s suite features a tray ceiling, recessed lighting, dual sinks, a large walk-in shower, and a generous walk-in closet. The second bathroom also functions as a convenient pool bath with direct access to the lanai. The garage is finished with a sleek, durable epoxy chip floor. Outside, enjoy your private outdoor oasis with a paver pool deck, screened lanai, and a concrete pool finished in pebble tec. The yard is fully landscaped and irrigated for easy maintenance. Located in East Englewood, you’re close to beaches, shopping, dining, and great fishing. This is an outstanding opportunity to purchase a never-occupied JWM Residential pool home in a growing area of Southwest Florida.
/u.realgeeks.media/colavecchirealty/With_Jeanine_sm.jpg)
Additional Information
- Taxes
- $595
- Minimum Lease
- No Minimum
- Community Features
- No Deed Restriction
- Property Description
- One Story
- Zoning
- RSF3.5
- Interior Layout
- Ceiling Fans(s)
- Interior Features
- Ceiling Fans(s)
- Floor
- Tile
- Appliances
- Dishwasher, Disposal, Microwave, Range, Refrigerator
- Utilities
- Electricity Connected
- Heating
- Central, Electric
- Air Conditioning
- Central Air
- Exterior Construction
- Block, Stucco
- Roof
- Shingle
- Foundation
- Block, Slab, Stem Wall
- Pool
- Private
- Pool Type
- Gunite
- Garage Carport
- 2 Car Garage
- Garage Spaces
- 2
- Garage Dimensions
- 18x22
- Flood Zone Code
- AE*
- Parcel ID
- 412003129002
- Legal Description
- PCH 069 3406 0007 PORT CHARLOTTE SEC69 BLK3406 LT 7 558/2184 3930/1427 4856/1785 5009/1833
Listing courtesy of REALNET FLORIDA REAL ESTATE. 813-819-8090
Mortgage Calculator
StellarMLS is the source of this information via Internet Data Exchange Program. All listing information is deemed reliable but not guaranteed and should be independently verified through personal inspection by appropriate professionals. Listings displayed on this website may be subject to prior sale or removal from sale. Availability of any listing should always be independently verified. Listing information is provided for consumer personal, non-commercial use, solely to identify potential properties for potential purchase. All other use is strictly prohibited and may violate relevant federal and state law. Data last updated on