10657 Standing Stone Dr, Wimauma, FL 33598
- $420,000
- 6
- BD
- 3
- BA
- 3,388
- SqFt




- List Price
- $420,000
- Status
- Active
- Days on Market
- 187
- Price Change
- ▼ $19,000 1776483427
- MLS#
- TB8465219
- Property Style
- Single Family
- Architectural Style
- Contemporary
- Year Built
- 2017
- Bedrooms
- 6
- Bathrooms
- 3
- Living Area
- 3,388
- Lot Size
- 6,035
- Acres
- 0.14
- Total Acreage
- 0 to less than 1/4
- Legal Subdivision Name
- Highland Estates
- MLS Area Major
- Wimauma
Property Description
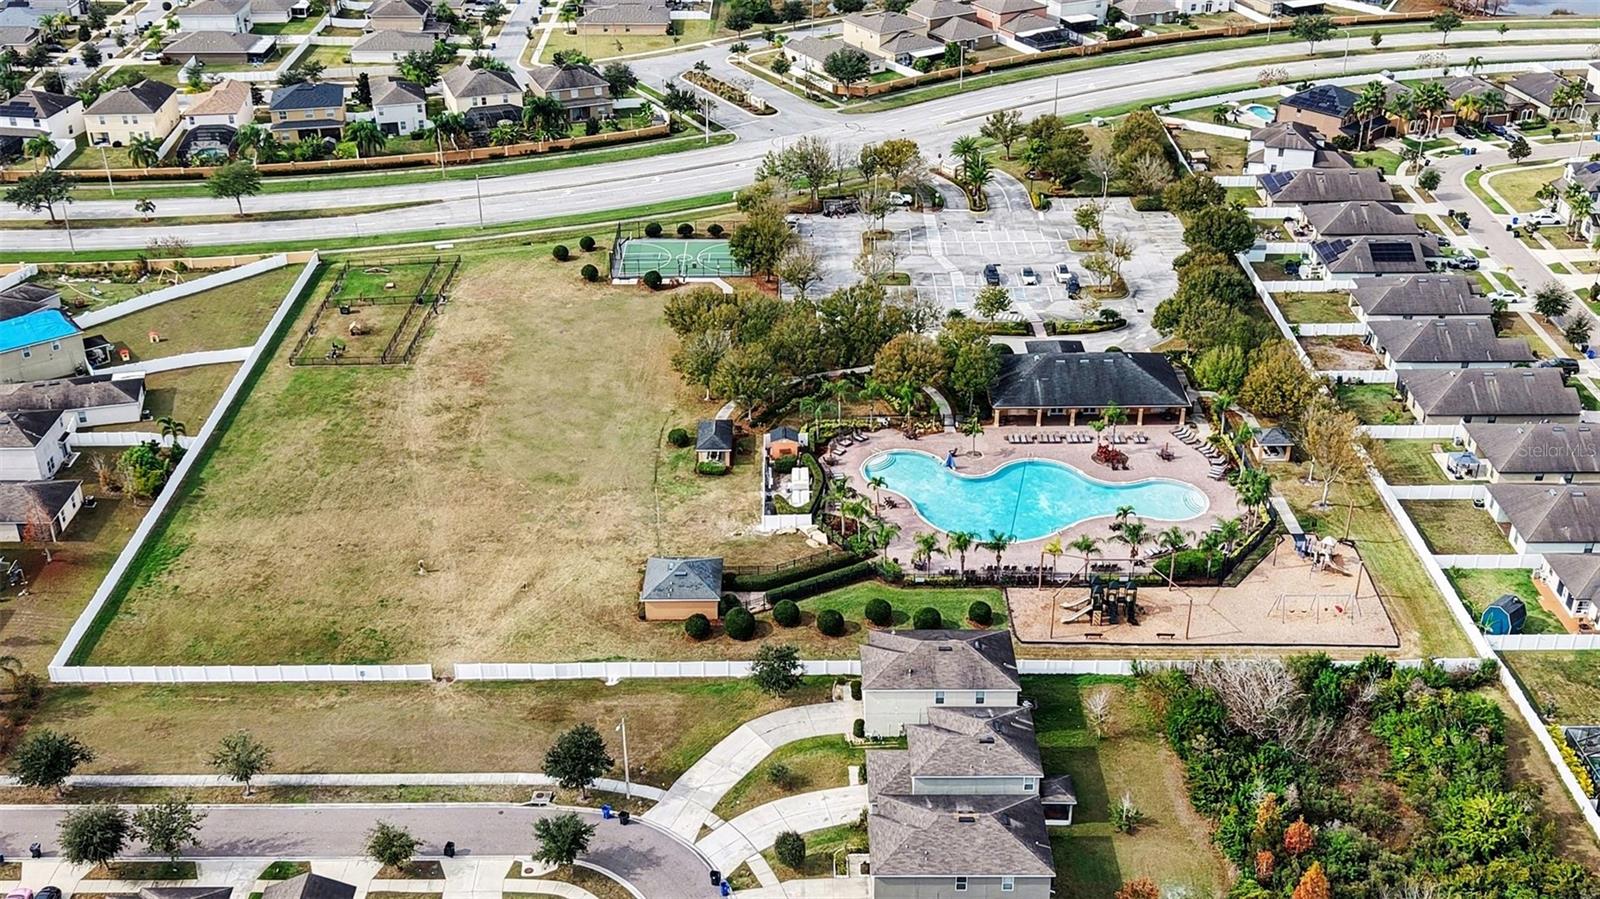
Massive Price Drop!! Welcome to this freshly painted, well-maintained 6-bedroom, 3-bath single-family home located in the peaceful community of Wimauma, where space, comfort, and convenience come together. With a generous layout, this home is ideal for large families, multi-generational living, or anyone needing extra rooms for a home office, gym, or guest space. The kitchen features granite countertops and a full appliance package, offering a functional and stylish hub for everyday living and entertaining. Spacious living areas flow seamlessly throughout the home, while six versatile bedrooms provide flexibility to suit your lifestyle. Three full bathrooms add comfort and ease for busy households. Step outside and enjoy a location surrounded by natural beauty and outdoor recreation, including nearby Little Manatee River State Park, scenic walking trails, and easy access to kayaking, hiking, and wildlife viewing. Just a short drive away, you’ll find Apollo Beach, Ruskin waterfront dining, and Gulf Coast beaches, along with shopping and dining options in Riverview and Brandon. Downtown Tampa, sporting events, and cultural attractions are also within easy reach. Move-in ready, freshly updated, and ideally located, this home offers the perfect blend of quiet Florida living with access to everything the Tampa Bay area has to offer. * Solar Panels to be paid off at closing**
/u.realgeeks.media/colavecchirealty/With_Jeanine_sm.jpg)
Additional Information
- Taxes
- $3582
- Minimum Lease
- No Minimum
- HOA Fee
- $200
- HOA Payment Schedule
- Annually
- Location
- Landscaped, Sidewalk, Paved
- Community Features
- No Deed Restriction
- Property Description
- Two Story
- Zoning
- PD
- Interior Layout
- Ceiling Fans(s), Eat-in Kitchen, Living Room/Dining Room Combo, Primary Bedroom Main Floor, Solid Wood Cabinets, Walk-In Closet(s)
- Interior Features
- Ceiling Fans(s), Eat-in Kitchen, Living Room/Dining Room Combo, Primary Bedroom Main Floor, Solid Wood Cabinets, Walk-In Closet(s)
- Floor
- Carpet, Ceramic Tile, Tile, Vinyl
- Appliances
- Dishwasher, Disposal, Dryer, Microwave, Range, Refrigerator, Washer
- Utilities
- BB/HS Internet Available, Cable Available, Electricity Available, Phone Available, Sewer Available, Water Available
- Heating
- Central
- Air Conditioning
- Central Air
- Exterior Construction
- Stucco
- Exterior Features
- Lighting, Sidewalk, Sliding Doors
- Roof
- Other
- Foundation
- Slab
- Pool
- No Pool
- Garage Carport
- 2 Car Garage
- Garage Spaces
- 2
- Pets
- Allowed
- Flood Zone Code
- x
- Parcel ID
- 077788-0612
- Legal Description
- HIGHLAND ESTATES PHASE 2A LOT 65 BLOCK 1
Listing courtesy of LPT REALTY, LLC. 877-366-2213
Mortgage Calculator
StellarMLS is the source of this information via Internet Data Exchange Program. All listing information is deemed reliable but not guaranteed and should be independently verified through personal inspection by appropriate professionals. Listings displayed on this website may be subject to prior sale or removal from sale. Availability of any listing should always be independently verified. Listing information is provided for consumer personal, non-commercial use, solely to identify potential properties for potential purchase. All other use is strictly prohibited and may violate relevant federal and state law. Data last updated on