3410 26th Avenue E, Bradenton, FL 34208
- $1,450,000
- 4
- BD
- 4
- BA
- 4,323
- SqFt




- List Price
- $1,450,000
- Status
- Active
- Days on Market
- 174
- Price Change
- ▼ $25,000 1783671625
- MLS#
- TB8473028
- Property Style
- Single Family
- Year Built
- 2005
- Bedrooms
- 4
- Bathrooms
- 4
- Baths Half
- 1
- Living Area
- 4,323
- Lot Size
- 223,724
- Acres
- 5.14
- Total Acreage
- 5 to less than 10
- Legal Subdivision Name
- Acreage
- Community Name
- Fair Oaks Sub
- MLS Area Major
- Bradenton/Braden River
Property Description
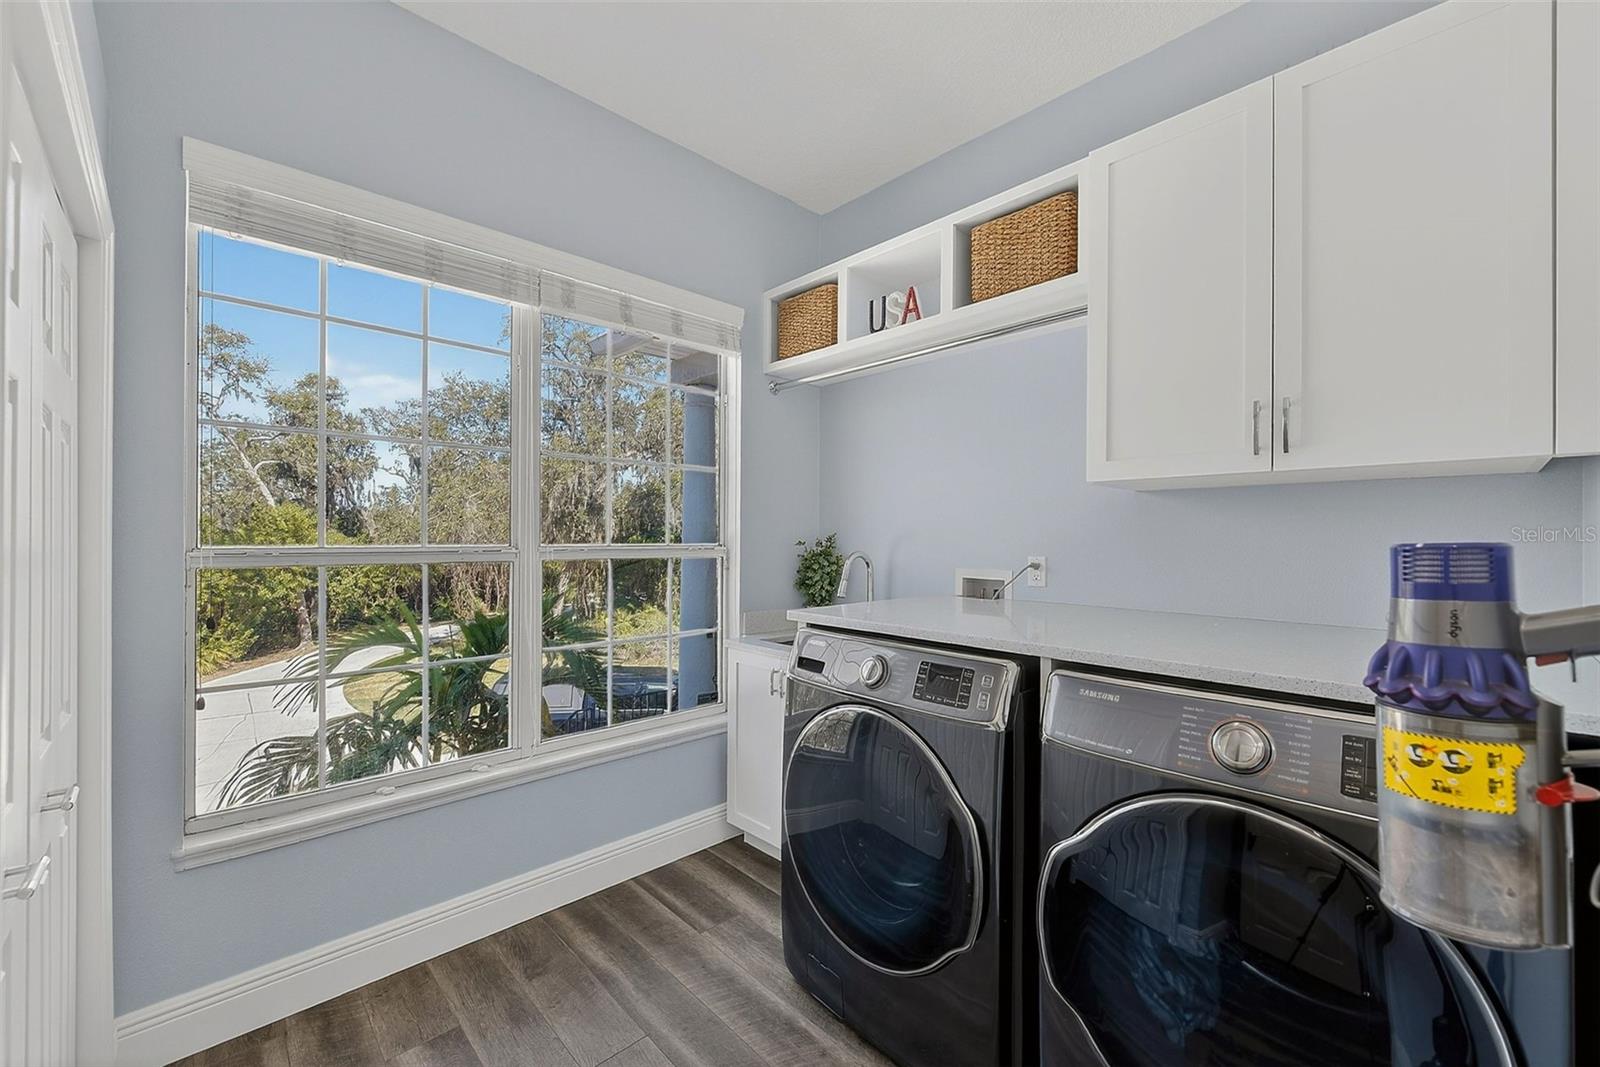
A rare opportunity to own over 5 acres in the Tampa Bay area—where privacy, space, and convenience come together in a way that’s nearly impossible to find. Tucked behind a private gated entrance and long driveway, this exceptional estate offers security, seclusion, and the peaceful setting buyers dream about, while still being just minutes from shopping, dining, beaches, and everyday essentials. The upstairs main living level truly feels like the heart of the home, designed to make both everyday living and entertaining easy. Here you’ll find a spacious primary suite, two additional bedrooms, and a dedicated home office that works perfectly for remote work or study. The kitchen flows naturally into the living areas and is complemented by a convenient dry bar, while an indoor laundry room and abundant storage add practical comfort. Tray ceilings, natural light, and large sliding doors open to an elevated porch overlooking the property, all protected within a dramatic two-story screened birdcage—perfect for enjoying the outdoors without sacrificing comfort. The outdoor living experience continues on the lower level of the screened enclosure, where a fully equipped outdoor kitchen with a built-in grill and Green Egg creates an ideal space for entertaining. The backyard includes a large fenced area ideal for outdoor play, recreation, or pets, while the property itself extends well beyond the fenced portion—providing over five acres of usable land, privacy, and possibilities rarely found this close to Tampa Bay amenities. Thoughtfully designed to live like two homes in one, the residence offers exceptional flexibility for multigenerational living, extended guests, or lifestyle versatility. The entire lower level functions as a true second living space, featuring its own full kitchen, living area, additional dry bar, large locked storage closet, a fourth bedroom, and a spacious bonus flex room currently used as a gym and playroom. A second laundry area, conveniently accessible from the screened porch, adds everyday practicality. Major recent upgrades provide peace of mind and long-term value, including a new metal roof and new HVAC system, allowing the next owner to focus on enjoying the property rather than tackling big-ticket improvements. This rare Tampa Bay acreage estate delivers privacy, flexibility, and location in one exceptional opportunity. For the buyer seeking space to breathe, room to entertain, and a home that adapts to real life—without sacrificing proximity to everything the area has to offer—this property is truly something special.
/u.realgeeks.media/colavecchirealty/With_Jeanine_sm.jpg)
Additional Information
- Taxes
- $6722
- Minimum Lease
- 1 Month
- Community Features
- No Deed Restriction
- Property Description
- Two Story
- Zoning
- A1/LM
- Interior Layout
- Built-in Features, Ceiling Fans(s), Dry Bar, Eat-in Kitchen, High Ceilings, Kitchen/Family Room Combo, Primary Bedroom Main Floor, Solid Surface Counters, Solid Wood Cabinets, Split Bedroom, Thermostat, Tray Ceiling(s), Vaulted Ceiling(s), Walk-In Closet(s), Window Treatments
- Interior Features
- Built-in Features, Ceiling Fans(s), Dry Bar, Eat-in Kitchen, High Ceilings, Kitchen/Family Room Combo, Primary Bedroom Main Floor, Solid Surface Counters, Solid Wood Cabinets, Split Bedroom, Thermostat, Tray Ceiling(s), Vaulted Ceiling(s), Walk-In Closet(s), Window Treatments
- Floor
- Luxury Vinyl
- Appliances
- Bar Fridge, Dishwasher, Disposal, Dryer, Electric Water Heater, Ice Maker, Microwave, Range, Range Hood, Refrigerator, Trash Compactor, Washer, Wine Refrigerator
- Utilities
- Cable Connected, Electricity Connected, Propane, Public, Water Connected
- Heating
- Central, Electric, Propane
- Air Conditioning
- Central Air, Mini-Split Unit(s)
- Fireplace Description
- Gas
- Exterior Construction
- Block, Stucco
- Exterior Features
- Balcony, Lighting, Outdoor Grill, Private Entrance, Private Mailbox, Sliding Doors, Storage
- Roof
- Metal
- Foundation
- Slab
- Pool
- No Pool
- Garage Carport
- 2 Car Garage
- Garage Spaces
- 2
- Flood Zone Code
- AE
- Parcel ID
- 1538900359
- Legal Description
- PARCEL "D" COM AT A PT LOCATED ON THE SLY R/W LN OF 26TH AVE E, SD PT BEING S 00 DEG 11 MIN 48 SEC W, 33.00 FT FROM THE NW COR OF THE NE 1/4 OF SEC 5-35S-18E; TH RUN S 89 DEG 51 MIN 58 SEC E ALG SD SLY R/W, 664.26 FT FOR A POB; TH CONT S 89 DEG 51 MI N 58 SEC E ALG SD SLY R/W, 221.42 FT; TH LEAVING SD R/W LN, RUN S 00 DEG 05 MIN 54 SEC W, 1009.57 FT; TH N 89 DEG 45 MIN 49 SEC W,
Listing courtesy of WALKER AND ASSOCIATES REALTY. 727-776-5430
Mortgage Calculator
StellarMLS is the source of this information via Internet Data Exchange Program. All listing information is deemed reliable but not guaranteed and should be independently verified through personal inspection by appropriate professionals. Listings displayed on this website may be subject to prior sale or removal from sale. Availability of any listing should always be independently verified. Listing information is provided for consumer personal, non-commercial use, solely to identify potential properties for potential purchase. All other use is strictly prohibited and may violate relevant federal and state law. Data last updated on