1427 Sanderling Drive, Englewood, FL 34224
- $199,900
- 2
- BD
- 2
- BA
- 1,344
- SqFt




- List Price
- $199,900
- Status
- Active
- Days on Market
- 167
- Price Change
- ▼ $5,000 1784839051
- MLS#
- TB8475001
- Property Style
- Manufactured Home
- Architectural Style
- Other
- Year Built
- 1979
- Bedrooms
- 2
- Bathrooms
- 2
- Living Area
- 1,344
- Lot Size
- 7,810
- Acres
- 0.18
- Total Acreage
- 0 to less than 1/4
- Legal Subdivision Name
- Hol Mob Estates 3rd Add
- Community Name
- Holiday Mobile Estates
- MLS Area Major
- Englewood
Property Description
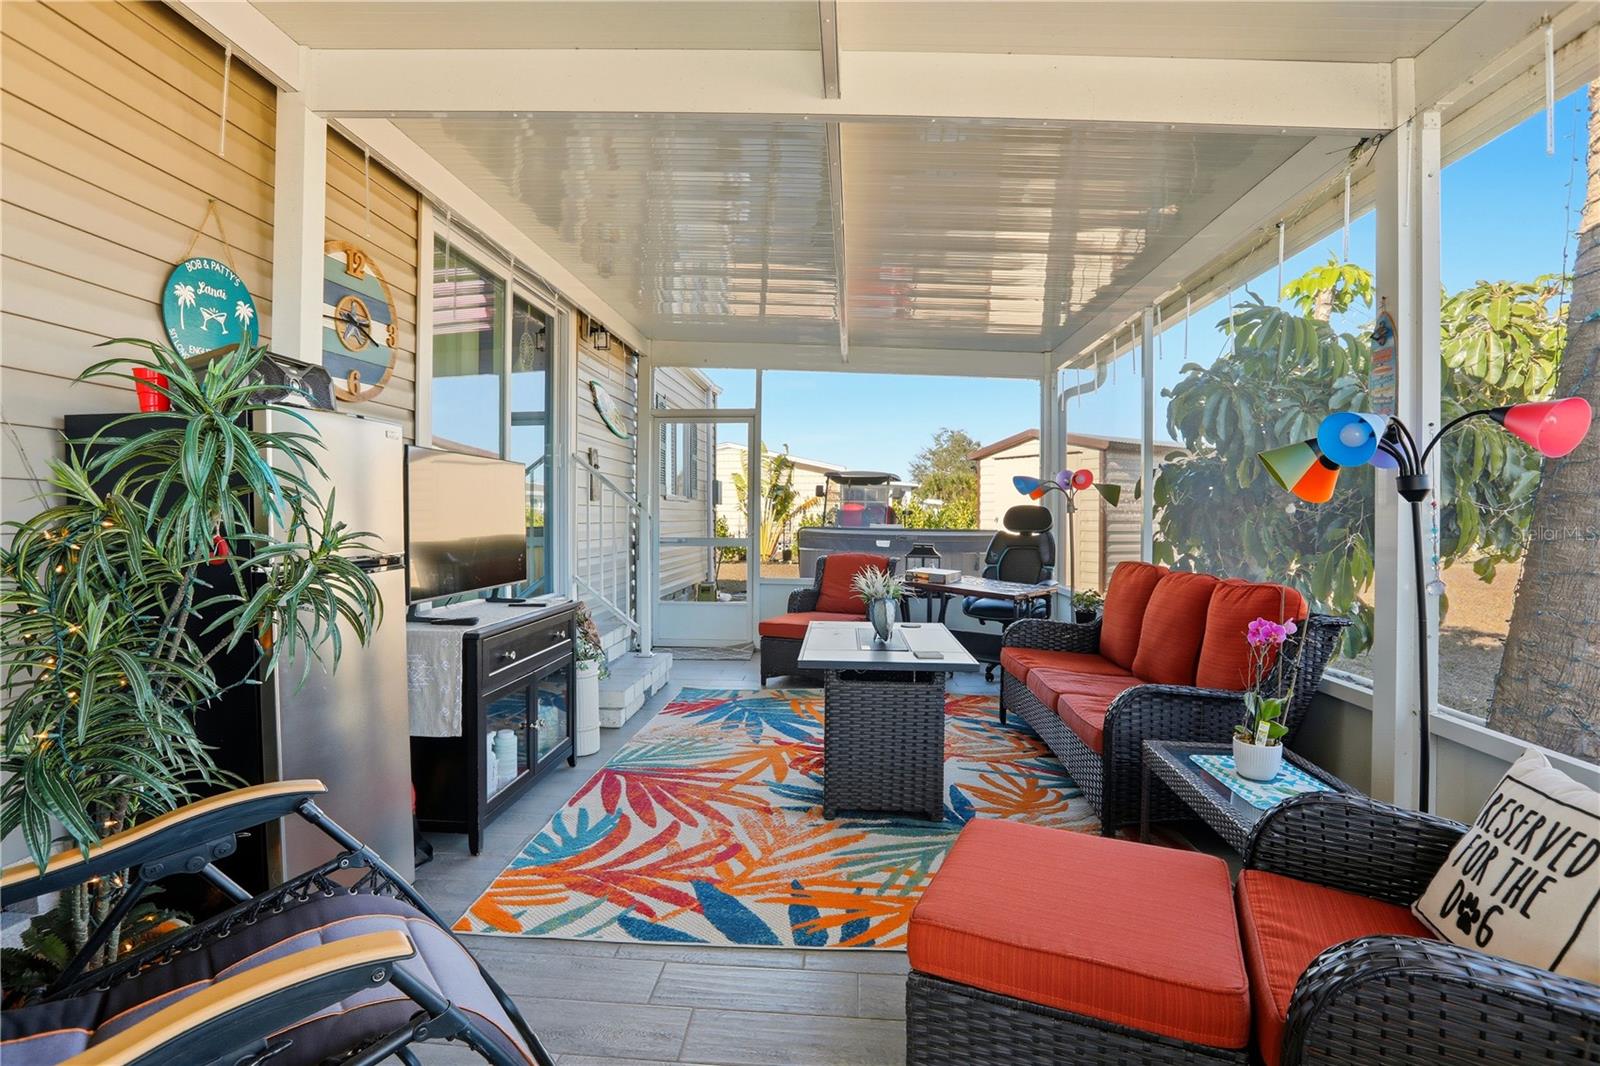
A Double Wide Manufactured Mobile Home in the 55+ Holiday Mobile Home Estates that offers so much, yet likely the LOWEST HOA & FEE IN THE STATE OF FLORIDA & YOU OWN YOUR OWN LAND! Sounds good? Let's list the really great things now. This one is brightly updated and refreshed to meet anyone's tastes. The Florida Style is apparent in each room so you always know you are in Paradise. A Turn-Key home (Yes...just bring your clothes & toothbrush) and you are set. Pulling into your driveway, you are greeted by a very nice carport and lush landscaping accenting a massive living room window for all of the Florida sunshine. A sizeable living room area for your family & guests along with dining space, a kitchen with island cooktop & additional seating; then top it off with plenty of cabinets for all of your needs. Moving into the 2 ample bedrooms and 2 full baths PLUS a bonus reading/library space and laundry area gives you 1344 square feet of remarkable living space. The Primary Bedroom offers a fully updated Ensuite Bath with stand up shower, gorgeous double vanity-dual sinks and dual industrial style mirrors. Your guest bedroom is Florida styled for your guests to enjoy along with the 2nd updated full bath. An interior laundry room makes doing the chore much easier. With plenty of windows to enjoy not only the sunshine coming in but your view to the outside as well. Speaking of outside: your brand new fully screened lanai is the place to unwind and really enjoy the evening breezes and wave to your neighbors buzzing by on their golf carts. Also included is an outdoor shed for additional storage. Remember, you own the land so there is no required monthly maintenance fee. An annual fee of $35.00 is it. A Membership to the Edgewater Club is optional for $315.00 annual. The Edgewater Club offers a wide range of activities including a heated pool, shuffleboard, tennis & pickleball courts, horseshoes, a boat ramp and a small dock. The community is quite active and the clubhouse also hosts many social events throughout the year including poolside music, monthly dinners, bi-monthly Sunday breakfasts and other social events. You are only 6 minutes to one of 5 beaches, fine dining, fresh seafood, parks, a farmers market, boat, kayak, paddleboard, bike, sea doo rentals and more. Englewood is not a city. Englewood has kept much of the Old Florida Charm by staying under the radar and is one of Florida's best kept secrets. Englewood has not developed like many of its sister cities. The Town of Englewood has open spaces and mangrove lined creeks which is why most of the those areas are protected. Did you notice there are no tall buildings in Englewood and no condo's more than 4 stories high on it's barrier island. Updates: Roof (2025) by Roofing Del Sol under Florida Engineering: Crawl Space repair - (2023) with Insulation w/new Vapor Barrier: New plywood and siding (2022) by Georgia Pacific double 5 Dutch lap Vision Pro: Standard Wind-load Design 40 pad pressure rating 12 ft: New AC (2025) with 10 year warranty by Dependable Air : Maytag washer and dryer with new electrical by Bentley and Sons November (2022): 8X12 Shed added 2023: 21'X12' new lanai added 2024: Hot Tub from Recreational Warehouse 735 L Spa Pkg 2024: Navy Sectional 2023: Club Golf Cart
/u.realgeeks.media/colavecchirealty/With_Jeanine_sm.jpg)
Additional Information
- Taxes
- $2003
- Minimum Lease
- 3 Months
- Hoa Fee
- $35
- HOA Payment Schedule
- Annually
- Maintenance Includes
- Management
- Other Fees Amount
- 315
- Other Fees Term
- Annual
- Location
- Landscaped, Level, Paved
- Community Features
- Buyer Approval Required, Clubhouse, Deed Restrictions, Fitness Center, Golf Carts OK, Pool, Tennis Court(s)
- Property Description
- One Story
- Zoning
- MHC
- Interior Layout
- Ceiling Fans(s), Eat-in Kitchen, Open Floorplan, Primary Bedroom Main Floor, Thermostat, Walk-In Closet(s), Wet Bar, Window Treatments
- Interior Features
- Ceiling Fans(s), Eat-in Kitchen, Open Floorplan, Primary Bedroom Main Floor, Thermostat, Walk-In Closet(s), Wet Bar, Window Treatments
- Floor
- Laminate, Linoleum, Vinyl
- Appliances
- Built-In Oven, Cooktop, Dishwasher, Dryer, Electric Water Heater, Microwave, Range Hood, Refrigerator, Washer
- Utilities
- Cable Available, Electricity Connected, Sewer Connected, Water Connected
- Heating
- Electric, Heat Pump
- Air Conditioning
- Central Air
- Exterior Construction
- Vinyl Siding
- Exterior Features
- None, Sliding Doors
- Roof
- Membrane
- Foundation
- Slab
- Pool
- Community
- Garage Carport
- 1 Car Carport
- Garage Features
- Covered, Driveway
- Housing for Older Persons
- Yes
- Pets
- Allowed
- Pet Size
- Large (61-100 Lbs.)
- Flood Zone Code
- X500
- Parcel ID
- 412004181015
- Legal Description
- HME 003 000H 0019 HOLIDAY MOBILE ESTS 3RD ADD BLK H LT 19 RP18851-52 609/1552-53 1094/182 2122/840 4974/1138 5024/1525
Listing courtesy of EPIQUE REALTY, INC.. FLBroker@EpiqueRealty.com
Mortgage Calculator
StellarMLS is the source of this information via Internet Data Exchange Program. All listing information is deemed reliable but not guaranteed and should be independently verified through personal inspection by appropriate professionals. Listings displayed on this website may be subject to prior sale or removal from sale. Availability of any listing should always be independently verified. Listing information is provided for consumer personal, non-commercial use, solely to identify potential properties for potential purchase. All other use is strictly prohibited and may violate relevant federal and state law. Data last updated on