3451 51st Avenue Circle W, Bradenton, FL 34210
- $200,000
- 2
- BD
- 2
- BA
- 1,101
- SqFt




- List Price
- $200,000
- Status
- Active
- Days on Market
- 168
- Price Change
- ▼ $17,000 1781623227
- MLS#
- TB8475109
- Property Style
- Condo
- Year Built
- 1986
- Bedrooms
- 2
- Bathrooms
- 2
- Living Area
- 1,101
- Lot Size
- 2,143
- Acres
- 0.05
- Total Acreage
- 0 to less than 1/4
- Building Name
- Na
- Monthly Condo Fee
- 632
- Legal Subdivision Name
- Five Lakes 1 & 1c
- Complex/Comm Name
- Five Lakes Condo
- Community Name
- Five Lakes Condo 1 & 1c
- MLS Area Major
- Bradenton
Property Description
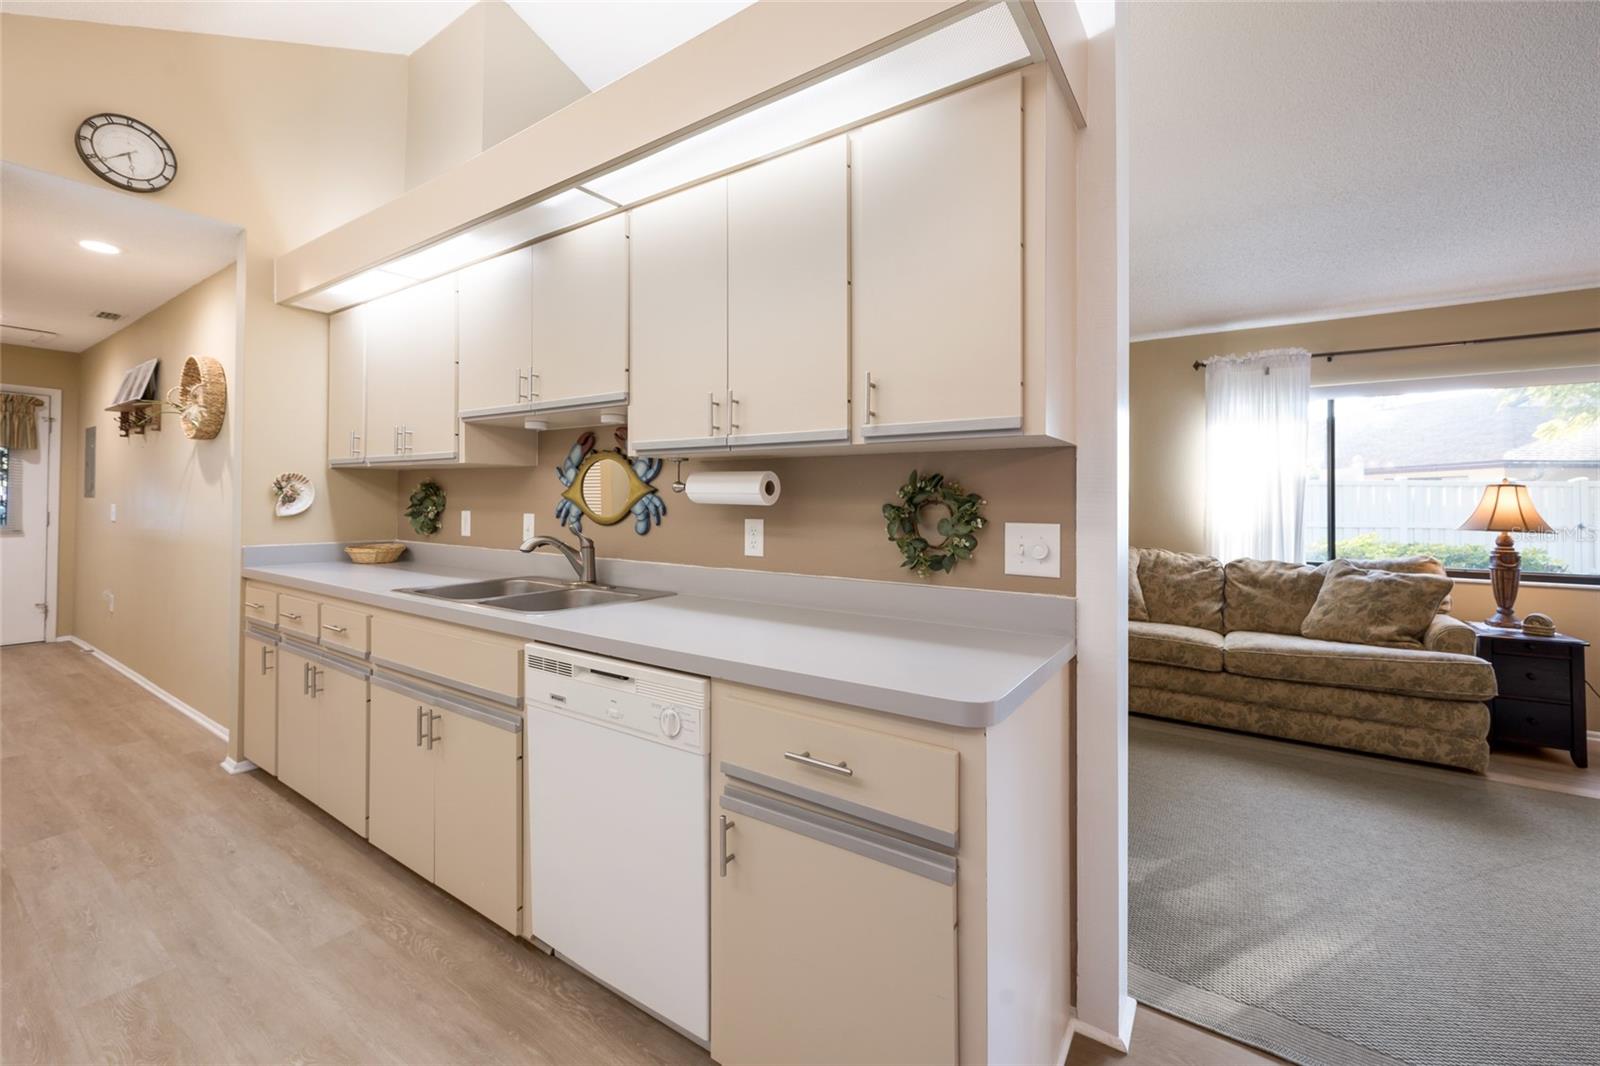
Welcome to easy Florida living in this charming single story, duplex-style condo in Bradenton! This 2-bedroom, 2-bath home offers a smart, split floor plan layout with an enclosed porch—perfect for morning coffee or relaxing evenings. You’ll love the convenience of covered parking under your attached carport, plus extra outdoor storage for beach gear. Major updates are already done for you, with a new roof in 2021 and HVAC replaced in 2023. Located just 15 minutes from Bradenton Beach—yet not in a flood zone, so no flood insurance required—you get peace of mind along with the coastal lifestyle. You're also just a 4-minute drive to Detwiler's Farm Market, 6-minute drive to IMG Academy & 8-minute drive to G.T. Bray Park! The location can't get any better! All of that in addition to being able to enjoy the community pool, tennis courts & hot tub without the upkeep?! It's time to embrace truly low-maintenance living in the perfect Bradenton location!
/u.realgeeks.media/colavecchirealty/With_Jeanine_sm.jpg)
Additional Information
- Taxes
- $2775
- Minimum Lease
- 3 Months
- HOA Payment Schedule
- Quarterly
- Maintenance Includes
- Pool, Escrow Reserves Fund, Insurance, Maintenance Structure, Maintenance Grounds, Recreational Facilities, Trash
- Condo Fees
- $1895
- Condo Fees Term
- Quarterly
- Location
- Landscaped, Paved
- Community Features
- Buyer Approval Required, Clubhouse, Community Mailbox, Pool, Tennis Court(s), No Deed Restriction, Maintenance Free
- Property Description
- One Story
- Zoning
- RMF9
- Interior Layout
- Ceiling Fans(s), Living Room/Dining Room Combo, Primary Bedroom Main Floor, Split Bedroom, Thermostat, Vaulted Ceiling(s), Window Treatments
- Interior Features
- Ceiling Fans(s), Living Room/Dining Room Combo, Primary Bedroom Main Floor, Split Bedroom, Thermostat, Vaulted Ceiling(s), Window Treatments
- Floor
- Carpet, Luxury Vinyl, Tile
- Appliances
- Dishwasher, Disposal, Dryer, Electric Water Heater, Microwave, Range, Refrigerator, Washer
- Utilities
- Cable Available, Electricity Connected, Public, Sewer Connected, Water Connected
- Heating
- Central, Electric, Heat Pump
- Air Conditioning
- Central Air
- Exterior Construction
- Block, Stucco
- Exterior Features
- Lighting, Sliding Doors, Storage
- Roof
- Shingle
- Foundation
- Slab
- Pool
- Community
- Garage Carport
- 1 Car Carport
- Garage Features
- Covered, Driveway, Ground Level, Off Street
- Elementary School
- Moody Elementary
- Middle School
- Electa Arcotte Lee Magnet
- High School
- Bayshore High
- Water View
- Pond
- Pets
- Allowed
- Max Pet Weight
- 25
- Pet Size
- Small (16-35 Lbs.)
- Floor Number
- 1
- Flood Zone Code
- X
- Parcel ID
- 5188510951
- Legal Description
- UNIT 218 FIVE LAKES CONDO PHASE 1 PI#51885.1095/1
Listing courtesy of PREFERRED SHORE REAL ESTATE. 941-999-1179
Mortgage Calculator
StellarMLS is the source of this information via Internet Data Exchange Program. All listing information is deemed reliable but not guaranteed and should be independently verified through personal inspection by appropriate professionals. Listings displayed on this website may be subject to prior sale or removal from sale. Availability of any listing should always be independently verified. Listing information is provided for consumer personal, non-commercial use, solely to identify potential properties for potential purchase. All other use is strictly prohibited and may violate relevant federal and state law. Data last updated on