16791 Delia Street, Wimauma, FL 33598
- $385,000
- 6
- BD
- 3
- BA
- 2,614
- SqFt










- List Price
- $385,000
- Status
- Active
- Days on Market
- 206
- Price Change
- ▼ $14,900 1787018282
- MLS#
- TB8478890
- Property Style
- Single Family
- Architectural Style
- Contemporary
- Year Built
- 2022
- Bedrooms
- 6
- Bathrooms
- 3
- Living Area
- 2,614
- Lot Size
- 5,400
- Acres
- 0.12
- Total Acreage
- 0 to less than 1/4
- Legal Subdivision Name
- Creek Preserve Ph 2 3 & 4
- MLS Area Major
- Wimauma
Property Description
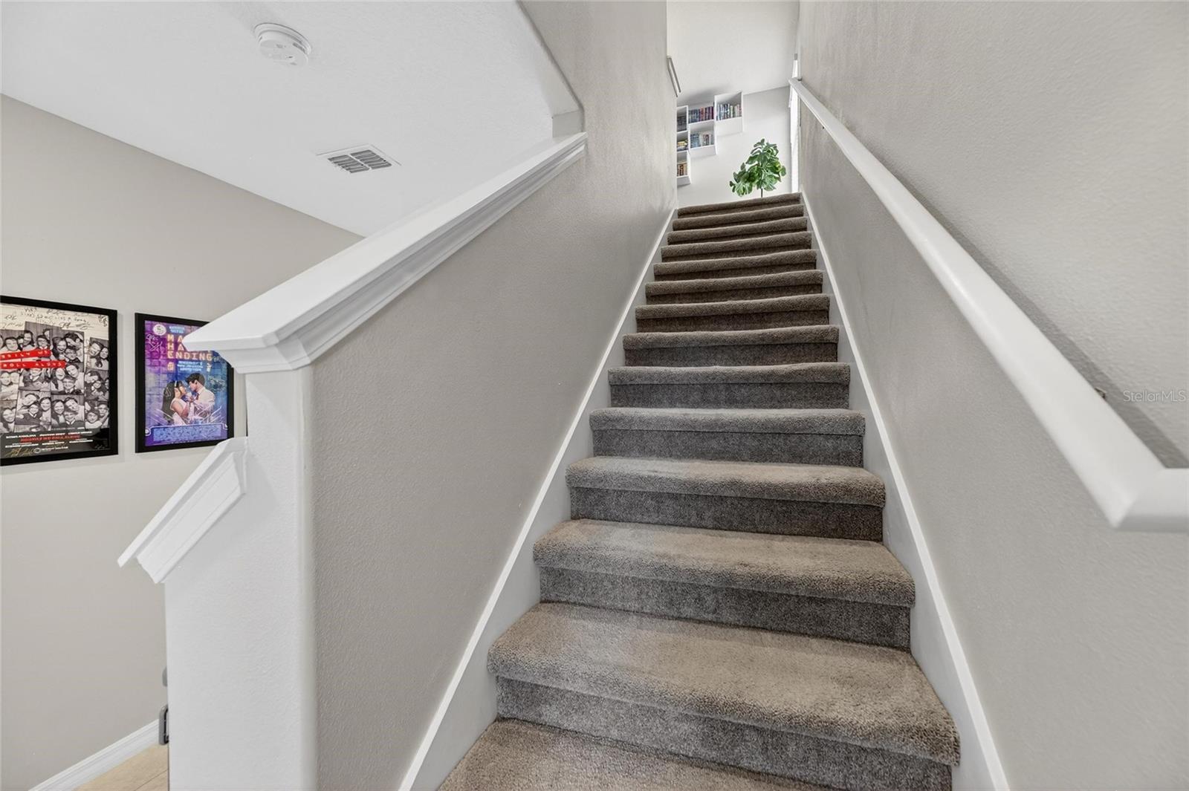
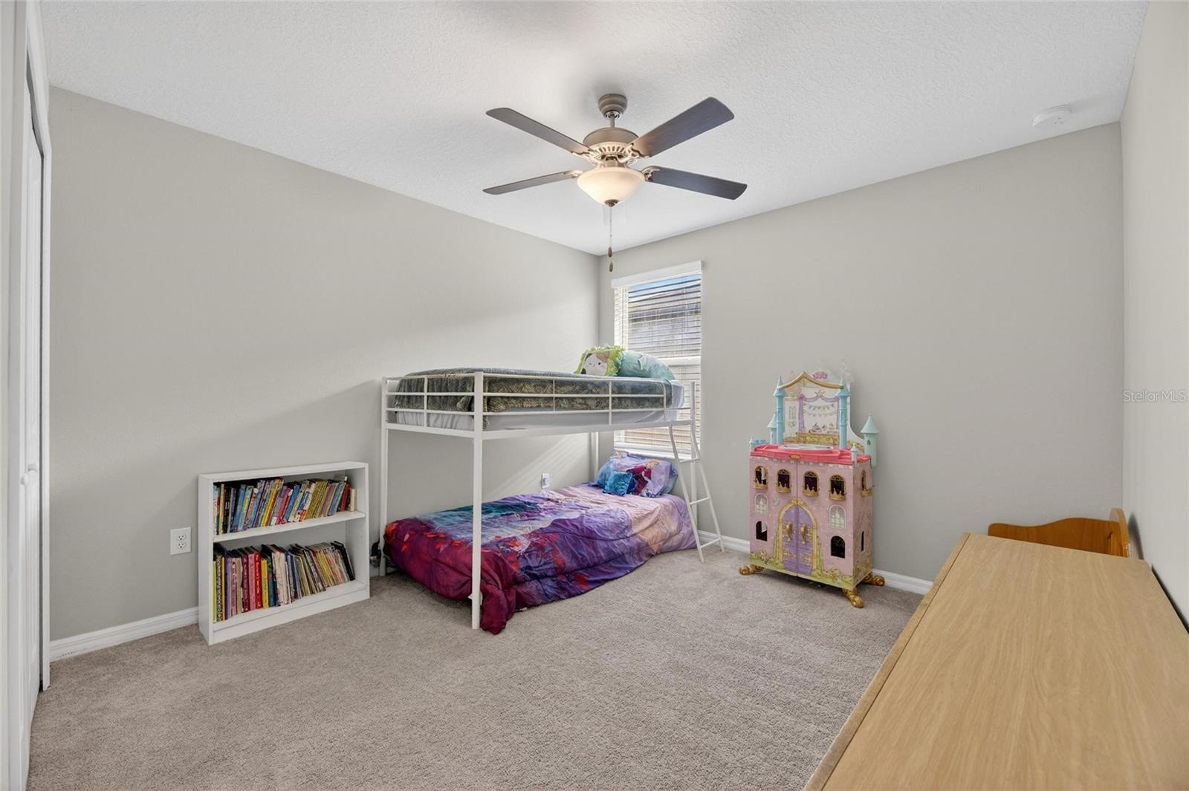
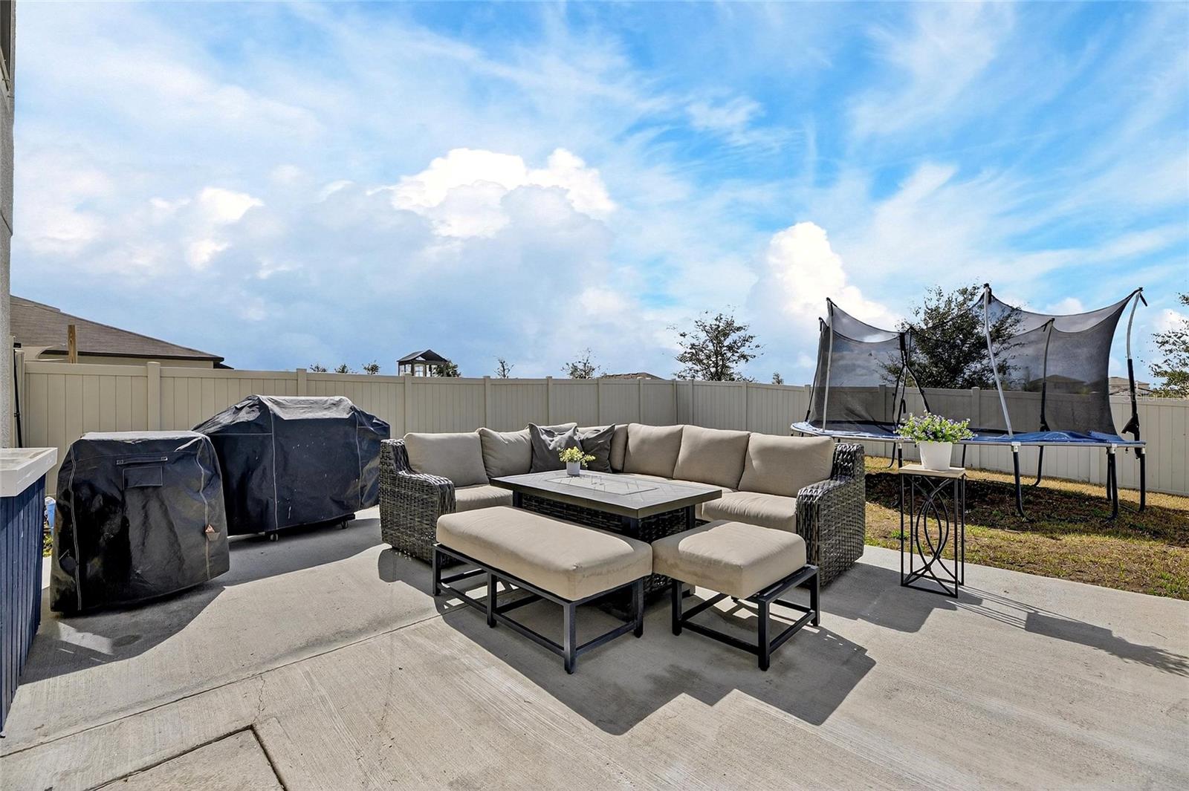
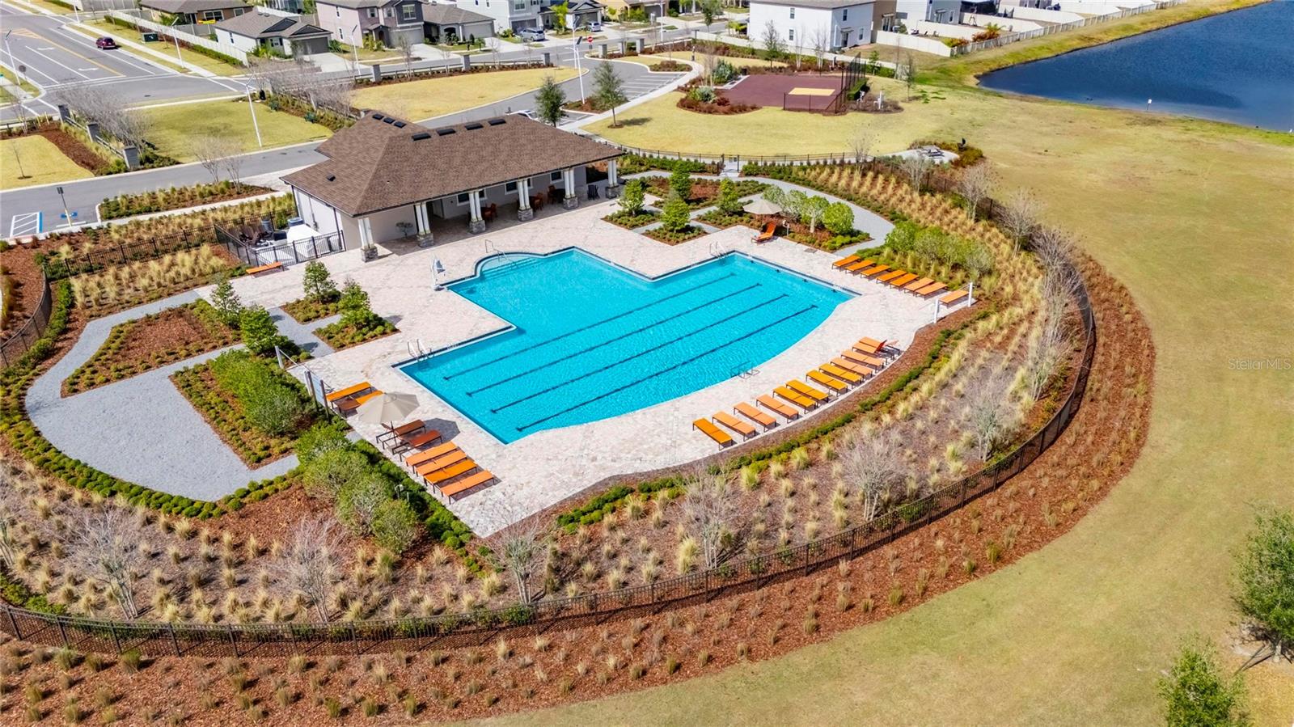
HUGE PRICE REDUCTION! ASSUMABLE 3.99% MORTGAGE AVAILABLE FOR QUALIFIED BUYERS!—an incredible opportunity to save hundreds each month compared to today's interest rates! Combine that with an unbelievable price, and this spacious six-bedroom home becomes one of the best values on the market. Built in 2022, this beautifully designed two-story residence offers over-the-top space, modern finishes, and a flexible floor plan perfect for today's lifestyle. With 6 bedrooms, 3 full bathrooms, and a large upstairs loft, there's room for everyone to live, work, and entertain comfortably. From the moment you arrive, you'll appreciate the attractive curb appeal featuring low-maintenance landscaping and professionally installed exterior lighting that beautifully highlights the home in the evenings and can be customized for holidays and special occasions. Step inside to discover soaring ceilings, abundant natural light, and durable tile flooring throughout the main living areas. The open-concept layout creates an inviting space where the kitchen, dining, and family room flow seamlessly together. The chef-inspired kitchen is the centerpiece of the home, showcasing granite countertops, stainless steel appliances, abundant cabinet and counter space, and an oversized island with seating for family and guests. The adjoining dining area easily accommodates a large dining table, making it ideal for everyday meals, holiday gatherings, and entertaining. A first-floor bedroom and full bathroom provide exceptional flexibility for guests, multigenerational living, or a private home office. Sliding glass doors lead to the covered patio and fully fenced backyard, offering plenty of room to relax, entertain, or create your own outdoor oasis. Upstairs, the expansive loft provides valuable additional living space that can easily serve as a media room, game room, playroom, fitness area, or second family room. The split-bedroom layout creates privacy for the spacious primary suite, featuring room for oversized furniture, a large walk-in closet, dual vanities, a private water closet, tiled flooring, and a walk-in shower. Five additional bedrooms offer incredible flexibility for growing families, guests, hobbies, or remote work. The upstairs secondary bathroom features dual sinks to help keep busy mornings running smoothly. Neutral colors and contemporary finishes throughout make this home truly move-in ready. Residents enjoy outstanding community amenities including a resort-style cabana pool, clubhouse, playground, basketball courts, and low HOA fees. Conveniently located near major highways, shopping, dining, medical facilities, MacDill Air Force Base, and Florida's beautiful Gulf Coast beaches, you'll enjoy both an easy commute and endless recreation opportunities. Don't miss this rare opportunity to own a nearly new six-bedroom home with an assumable 3.99% mortgage, exceptional living space, modern finishes, and an unbeatable value. Schedule your private showing today and see why this home stands out from the rest!
/u.realgeeks.media/colavecchirealty/With_Jeanine_sm.jpg)
Additional Information
- Taxes
- $8542
- Taxes
- $2,449
- Minimum Lease
- 1-2 Years
- HOA Fee
- $149
- HOA Payment Schedule
- Annually
- Location
- In County, Landscaped, Level, Sidewalk, Paved
- Community Features
- Clubhouse, Deed Restrictions, Playground, Pool, Sidewalks, Street Lights
- Property Description
- Two Story
- Zoning
- PD
- Interior Layout
- Ceiling Fans(s), High Ceilings, In Wall Pest System, Open Floorplan, PrimaryBedroom Upstairs, Solid Wood Cabinets, Split Bedroom, Stone Counters, Thermostat, Vaulted Ceiling(s), Walk-In Closet(s)
- Interior Features
- Ceiling Fans(s), High Ceilings, In Wall Pest System, Open Floorplan, PrimaryBedroom Upstairs, Solid Wood Cabinets, Split Bedroom, Stone Counters, Thermostat, Vaulted Ceiling(s), Walk-In Closet(s)
- Floor
- Carpet, Ceramic Tile
- Appliances
- Dishwasher, Microwave, Range, Refrigerator
- Utilities
- Cable Connected, Electricity Connected, Fire Hydrant, Public, Sewer Connected, Sprinkler Meter, Underground Utilities, Water Connected
- Heating
- Central, Electric
- Air Conditioning
- Central Air
- Exterior Construction
- Block, Stone, Frame
- Exterior Features
- Hurricane Shutters
- Roof
- Shingle
- Foundation
- Slab
- Pool
- Community
- Garage Carport
- 2 Car Garage
- Garage Spaces
- 2
- Fences
- Vinyl
- Pets
- Allowed
- Max Pet Weight
- 150
- Pet Size
- Extra Large (101+ Lbs.)
- Flood Zone Code
- X
- Parcel ID
- U-04-32-20-C35-000000-00208.0
- Legal Description
- CREEK PRESERVE PHASES 2 3 AND 4 LOT 208
Listing courtesy of FUTURE HOME REALTY INC. 813-855-4982
Mortgage Calculator
StellarMLS is the source of this information via Internet Data Exchange Program. All listing information is deemed reliable but not guaranteed and should be independently verified through personal inspection by appropriate professionals. Listings displayed on this website may be subject to prior sale or removal from sale. Availability of any listing should always be independently verified. Listing information is provided for consumer personal, non-commercial use, solely to identify potential properties for potential purchase. All other use is strictly prohibited and may violate relevant federal and state law. Data last updated on