1126 Arredondo Street, North Port, FL 34286
- $498,598
- 3
- BD
- 3
- BA
- 1,955
- SqFt





- List Price
- $498,598
- Status
- Active
- Days on Market
- 192
- Price Change
- ▼ $10,902 1783632346
- MLS#
- TB8483757
- Property Style
- Single Family
- Architectural Style
- Contemporary, Custom
- New Construction
- Yes
- Year Built
- 2026
- Bedrooms
- 3
- Bathrooms
- 3
- Living Area
- 1,955
- Lot Size
- 10,283
- Acres
- 0.24
- Total Acreage
- 0 to less than 1/4
- Legal Subdivision Name
- Port Charlotte Sub 08
- Community Name
- Port Charlotte Sub
- MLS Area Major
- North Port/Venice
Property Description
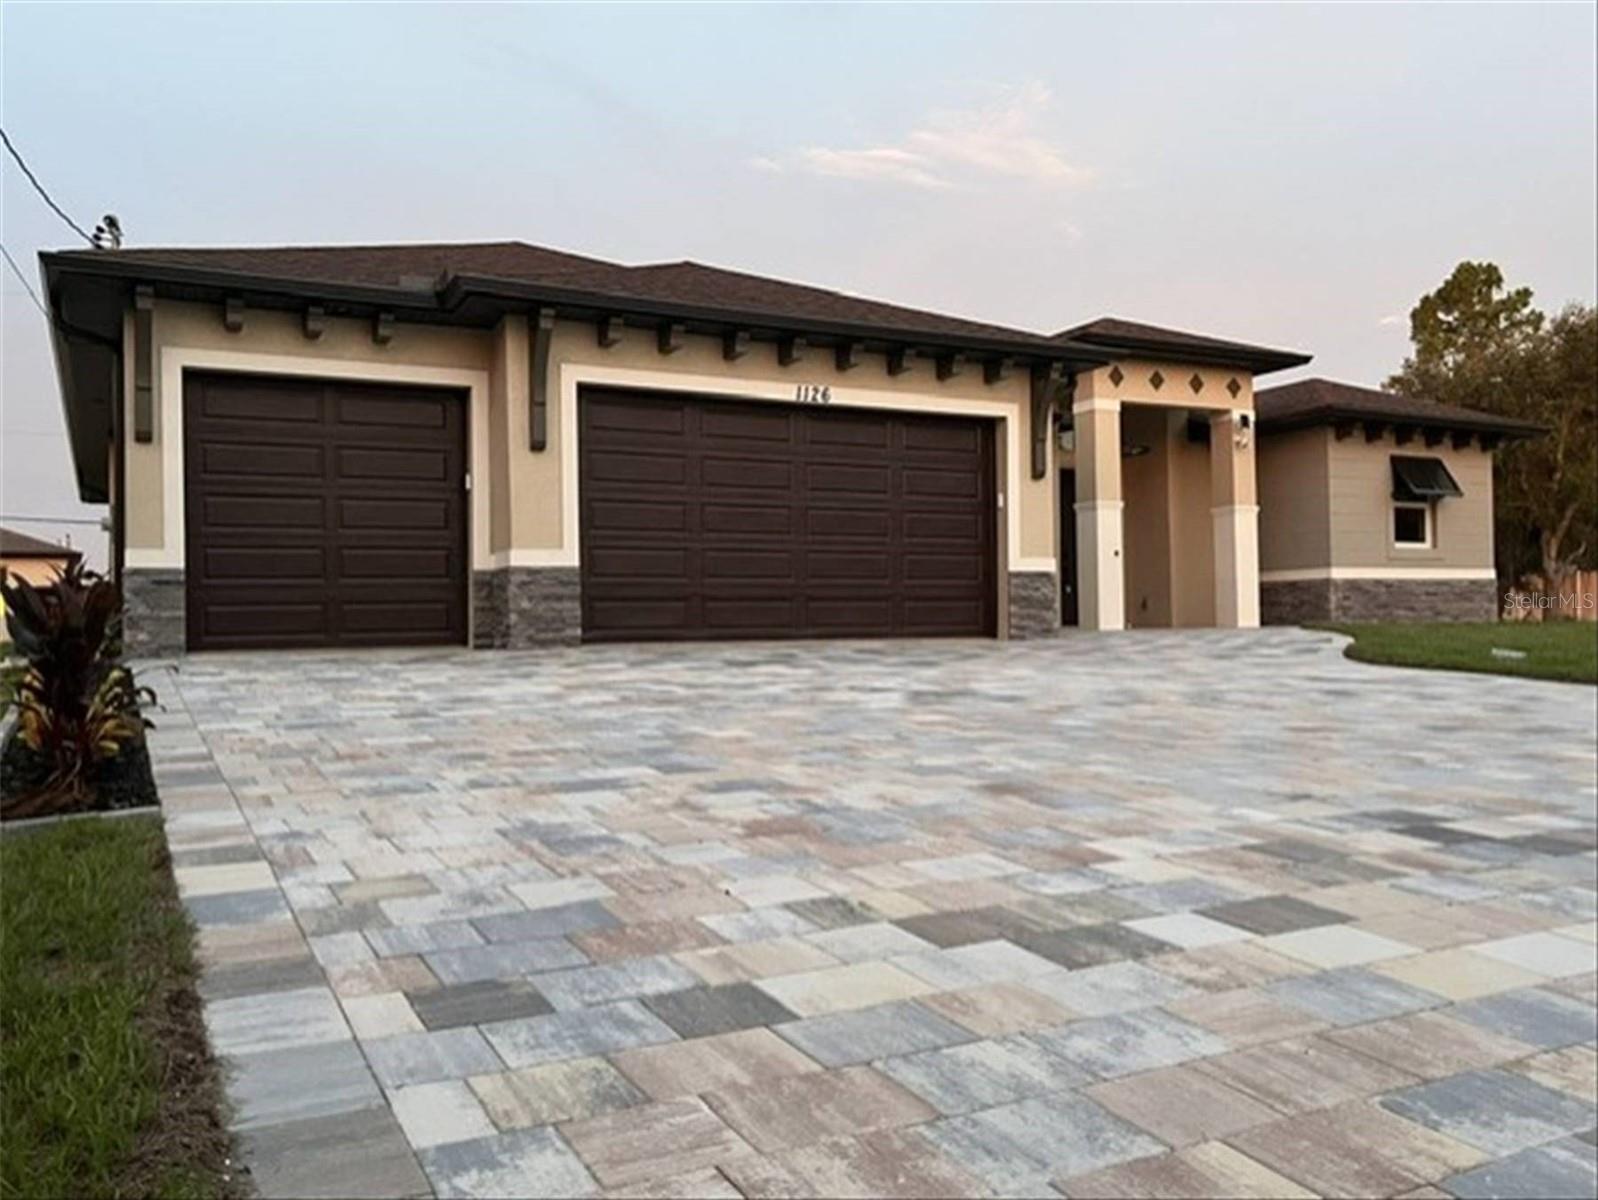
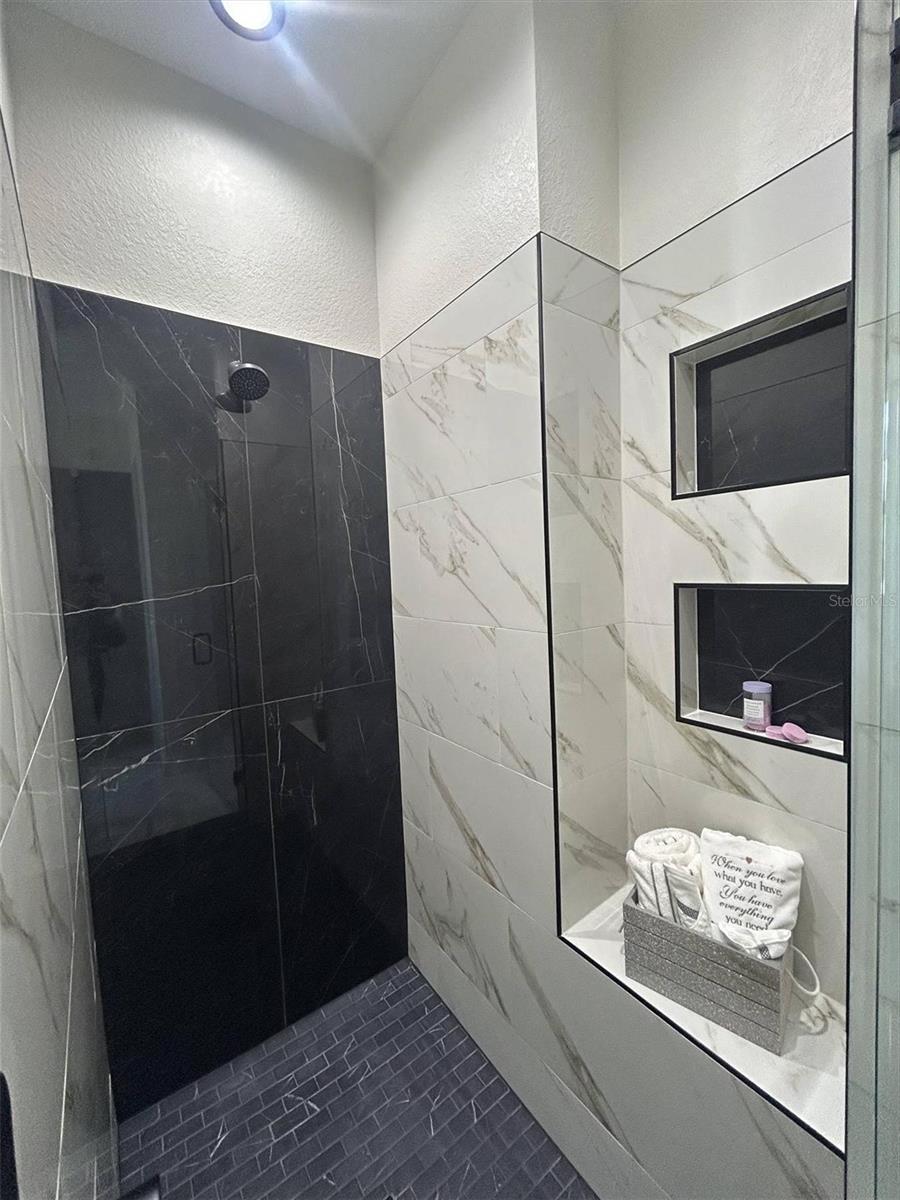
Welcome to this beautifully crafted new construction home in North Port, just completed in 2026 and ready for its very first owner. Designed with comfort, style, and modern Florida living in mind, this custom-built residence combines elegant finishes, an open layout, and thoughtful upgrades throughout. From the moment you arrive, the home stands out with its expansive driveway, spacious 3-car garage, and paver walkways that wrap around the property. Step inside and you'll immediately notice the bright, open feel created by 10-foot ceilings, 8-foot doors, crown molding, and quality laminate flooring throughout the home. The heart of the home is the oversized chef’s kitchen, designed for both entertaining and everyday living. It features upgraded cabinetry, stainless steel appliances, a built-in oven and microwave combo, beverage fridge, and generous counter space with a large island that opens seamlessly to the main living area. The spacious primary suite offers a relaxing retreat with a luxury bathroom featuring dual sinks, a walk-in shower, and a freestanding soaking tub. Two additional bedrooms and full bathrooms provide flexible space for guests, family, or a home office. Enjoy true Florida indoor-outdoor living with the large covered lanai and extended patio, ideal for morning coffee, weekend gatherings, or simply relaxing outdoors. The home also includes an outdoor kitchen hookup and exterior shower, making it easy to create the perfect backyard entertaining space. Built for both comfort and peace of mind, the home includes hurricane-impact windows and doors, modern remote-controlled lighting fixtures, and numerous custom upgrades that elevate the overall design. Located on a 10,000 sq ft lot in North Port, this home offers easy access to shopping, restaurants, parks, schools, and the Gulf Coast’s beautiful beaches while still providing the space and privacy of a residential neighborhood. Why wait for new construction when this brand-new home is finished and move-in ready? Schedule your showing today and experience the quality and design for yourself.
/u.realgeeks.media/colavecchirealty/With_Jeanine_sm.jpg)
Additional Information
- Taxes
- $730
- Minimum Lease
- No Minimum
- Location
- Cleared, In County, Paved
- Community Features
- No Deed Restriction
- Property Description
- One Story
- Zoning
- RSF2
- Interior Layout
- Built-in Features, Ceiling Fans(s), Coffered Ceiling(s), Crown Molding, Eat-in Kitchen, High Ceilings, Kitchen/Family Room Combo, Open Floorplan, Primary Bedroom Main Floor, Split Bedroom, Thermostat, Walk-In Closet(s)
- Interior Features
- Built-in Features, Ceiling Fans(s), Coffered Ceiling(s), Crown Molding, Eat-in Kitchen, High Ceilings, Kitchen/Family Room Combo, Open Floorplan, Primary Bedroom Main Floor, Split Bedroom, Thermostat, Walk-In Closet(s)
- Floor
- Ceramic Tile, Laminate
- Appliances
- Built-In Oven, Cooktop, Dishwasher, Electric Water Heater, Ice Maker, Microwave, Range Hood, Refrigerator, Wine Refrigerator
- Utilities
- Cable Available, Electricity Connected
- Heating
- Central, Electric
- Air Conditioning
- Central Air
- Exterior Construction
- Block, Stucco
- Exterior Features
- Lighting, Private Mailbox, Rain Gutters, Sliding Doors
- Roof
- Shingle
- Foundation
- Slab
- Pool
- No Pool
- Garage Carport
- 3 Car Garage
- Garage Spaces
- 3
- Garage Features
- Driveway, Oversized
- Garage Dimensions
- 21x29
- Elementary School
- Toledo Blade Elementary
- Middle School
- Woodland Middle School
- High School
- North Port High
- Pets
- Allowed
- Flood Zone Code
- X
- Parcel ID
- 0983046637
- Legal Description
- LOT 37 BLK 466 8TH ADD TO PORT CHARLOTTE
Listing courtesy of ALTRU REALTY. 727-202-1127
Mortgage Calculator
StellarMLS is the source of this information via Internet Data Exchange Program. All listing information is deemed reliable but not guaranteed and should be independently verified through personal inspection by appropriate professionals. Listings displayed on this website may be subject to prior sale or removal from sale. Availability of any listing should always be independently verified. Listing information is provided for consumer personal, non-commercial use, solely to identify potential properties for potential purchase. All other use is strictly prohibited and may violate relevant federal and state law. Data last updated on