9448 Forest Hills Circle, Sarasota, FL 34238
- $633,000
- 2
- BD
- 2
- BA
- 1,815
- SqFt






- List Price
- $633,000
- Status
- Active
- Days on Market
- 140
- Price Change
- ▼ $1,988 1777064647
- MLS#
- TB8484374
- Property Style
- Villa
- Year Built
- 1998
- Bedrooms
- 2
- Bathrooms
- 2
- Living Area
- 1,815
- Lot Size
- 6,134
- Acres
- 0.14
- Total Acreage
- 0 to less than 1/4
- Legal Subdivision Name
- Stoneybrook Golf & Country Club
- Community Name
- Stoneybrook Golf & Country Club
- MLS Area Major
- Sarasota/Sarasota Square
Property Description
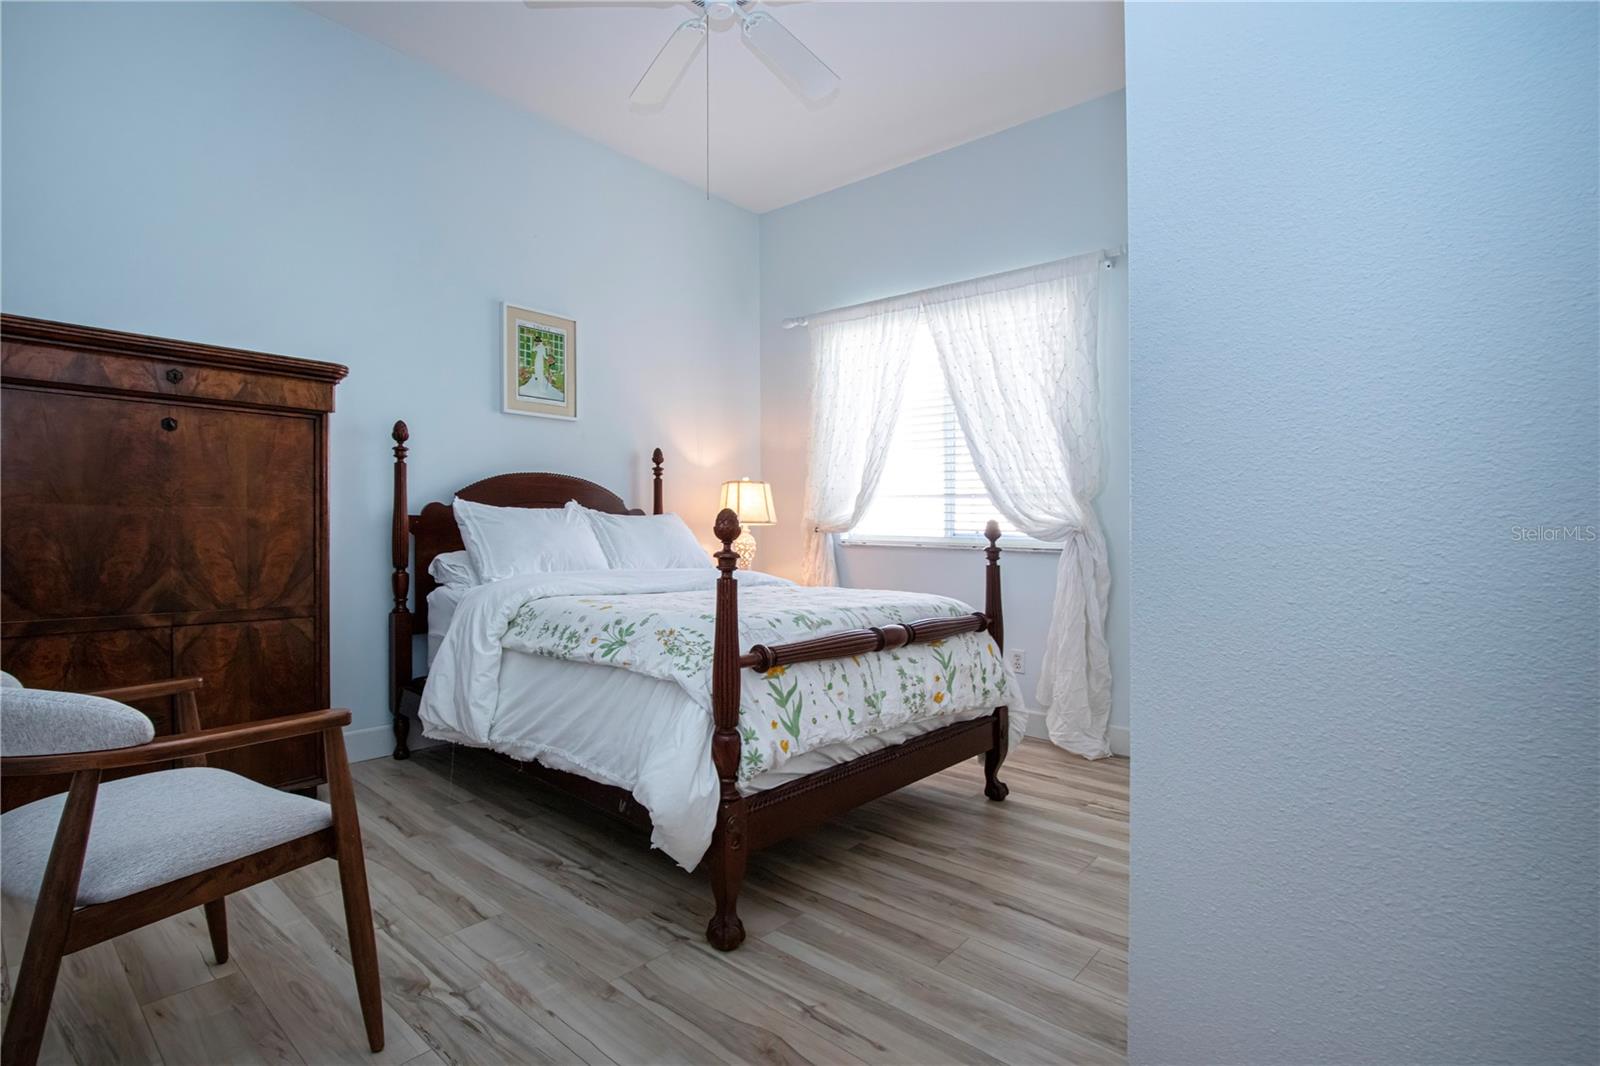
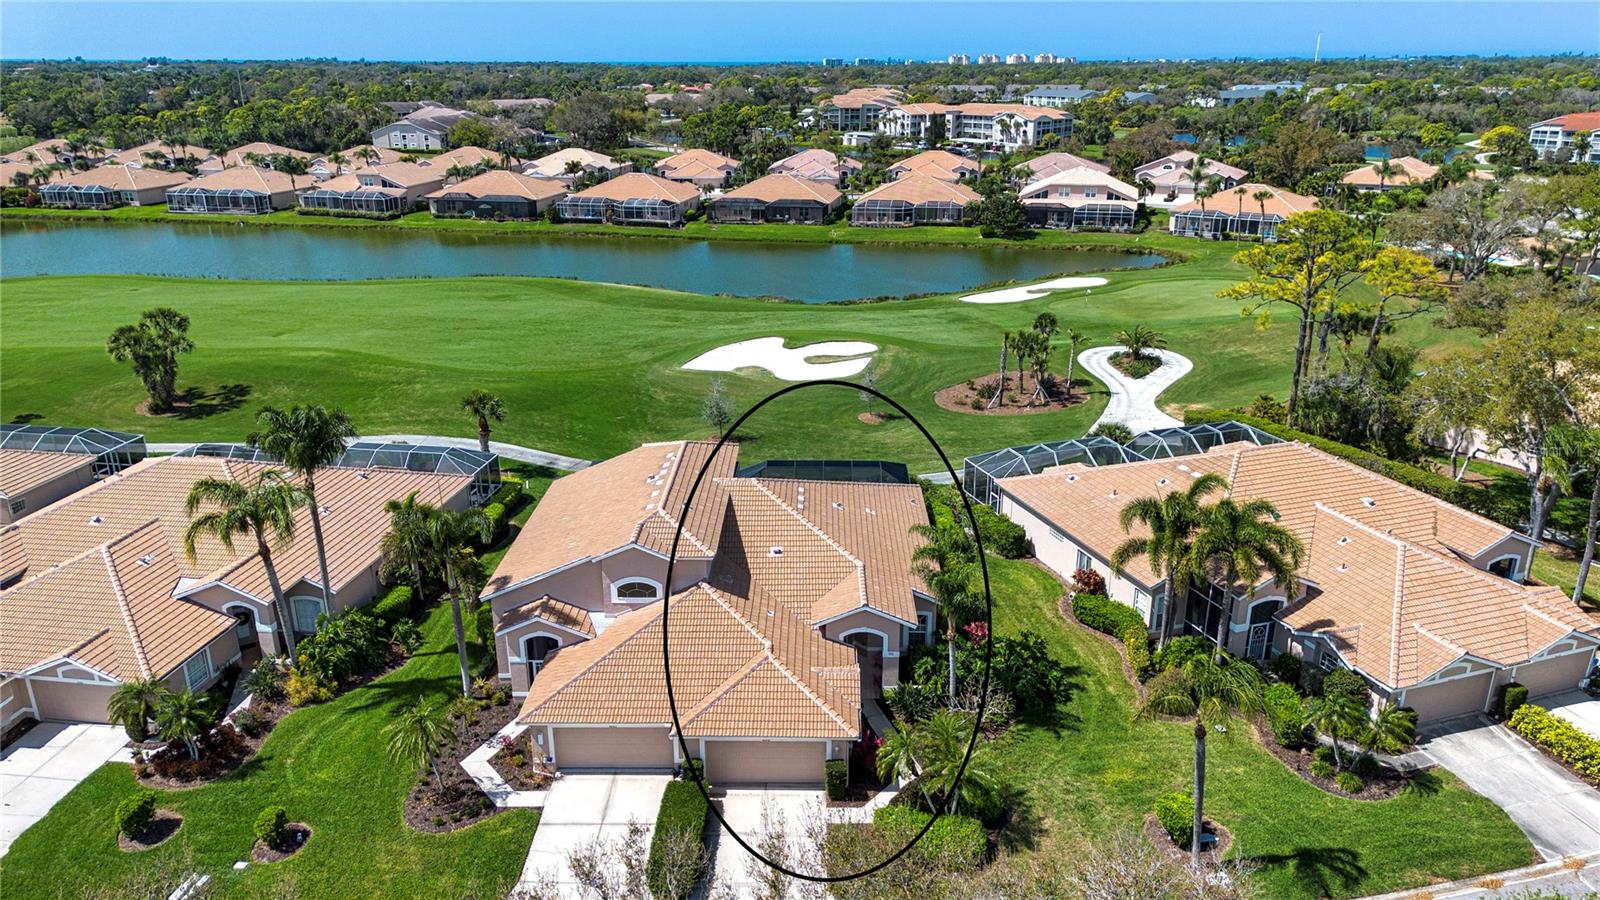
NEW PRICE on this stunning Forest Hills POOL HOME on the 5th Hole! Featuring a screened-in panoramic pool/patio cage-enclosure! This beautiful home is located in Stoneybrook Golf and Country Club, a premier gated golf community situated on Sarasota’s highly sought-after Palmer Ranch. This residence exemplifies exceptional style and quality, boasting 2 bedrooms, 2 bathrooms, and a versatile den/media room. The recently updated open floor plan highlights newer engineered hardwood floors throughout. The home also features high ceilings, and a beautifully designed kitchen and dining area. The expansive primary suite features a large walk-in closet, a dual-sink vanity, and a Roman tub. Step outside to discover your own private oasis—an extended lanai with an outdoor area featuring a sparkling private (buried) propane heated pool, all overlooking the 5th hole of the golf course. Stoneybrook offers exceptional resort-style amenities, including a clubhouse, fitness center, resort-style and a heated community pool, spa, tennis courts, and bocce ball facilities. Enjoy convenient walking access to the Legacy Trail, and a short drive to various restaurants, shopping destinations, and the renowned Siesta Key Beach. Experience the epitome of Sarasota living.
/u.realgeeks.media/colavecchirealty/With_Jeanine_sm.jpg)
Additional Information
- Taxes
- $5442
- Minimum Lease
- 1 Month
- HOA Fee
- $1,000
- HOA Payment Schedule
- Quarterly
- Maintenance Includes
- Pool, Escrow Reserves Fund
- Location
- Landscaped, On Golf Course, Paved
- Community Features
- Association Recreation - Owned, Buyer Approval Required, Clubhouse, Deed Restrictions, Fitness Center, Gated Community - No Guard, Golf Carts OK, Golf, Pool, Tennis Court(s), Street Lights, Golf Community
- Property Description
- One Story
- Zoning
- RSF2
- Interior Layout
- Built-in Features, Ceiling Fans(s), Crown Molding, Eat-in Kitchen, High Ceilings, Living Room/Dining Room Combo, Open Floorplan, Primary Bedroom Main Floor, Thermostat, Walk-In Closet(s), Window Treatments
- Interior Features
- Built-in Features, Ceiling Fans(s), Crown Molding, Eat-in Kitchen, High Ceilings, Living Room/Dining Room Combo, Open Floorplan, Primary Bedroom Main Floor, Thermostat, Walk-In Closet(s), Window Treatments
- Floor
- Luxury Vinyl
- Appliances
- Dishwasher, Disposal, Dryer, Electric Water Heater, Exhaust Fan, Ice Maker, Microwave, Range, Range Hood, Refrigerator, Washer, Water Softener
- Utilities
- BB/HS Internet Available, Cable Available, Electricity Connected, Phone Available, Public, Sewer Connected, Water Connected
- Heating
- Central, Electric, Propane
- Air Conditioning
- Central Air, Humidity Control
- Exterior Construction
- Block, Stucco
- Exterior Features
- Lighting, Private Mailbox, Rain Gutters, Shade Shutter(s), Sliding Doors, Sprinkler Metered
- Roof
- Tile
- Foundation
- Slab
- Pool
- Community, Private
- Pool Type
- Heated, In Ground, Lighting, Screen Enclosure, Solar Cover, Tile
- Garage Carport
- 2 Car Garage
- Garage Spaces
- 2
- Garage Dimensions
- 21x20
- Elementary School
- Laurel Nokomis Elementary
- Middle School
- Venice Area Middle
- High School
- Venice Senior High
- Pets
- Allowed
- Flood Zone Code
- x
- Parcel ID
- 0135100054
- Legal Description
- LOT 302 STONEYBROOK GOLF & COUNTRY CLUB UNIT 8
Listing courtesy of EXP REALTY LLC. 888-883-8509
Mortgage Calculator
StellarMLS is the source of this information via Internet Data Exchange Program. All listing information is deemed reliable but not guaranteed and should be independently verified through personal inspection by appropriate professionals. Listings displayed on this website may be subject to prior sale or removal from sale. Availability of any listing should always be independently verified. Listing information is provided for consumer personal, non-commercial use, solely to identify potential properties for potential purchase. All other use is strictly prohibited and may violate relevant federal and state law. Data last updated on