16316 Little Garden Drive, Wimauma, FL 33598
- $320,000
- 3
- BD
- 2
- BA
- 1,676
- SqFt




- List Price
- $320,000
- Status
- Active
- Days on Market
- 131
- Price Change
- ▼ $9,000 1774981457
- MLS#
- TB8488756
- Property Style
- Single Family
- Year Built
- 2020
- Bedrooms
- 3
- Bathrooms
- 2
- Living Area
- 1,676
- Lot Size
- 6,277
- Acres
- 0.14
- Total Acreage
- 0 to less than 1/4
- Legal Subdivision Name
- Dg Farms Ph 6b
- MLS Area Major
- Wimauma
Property Description
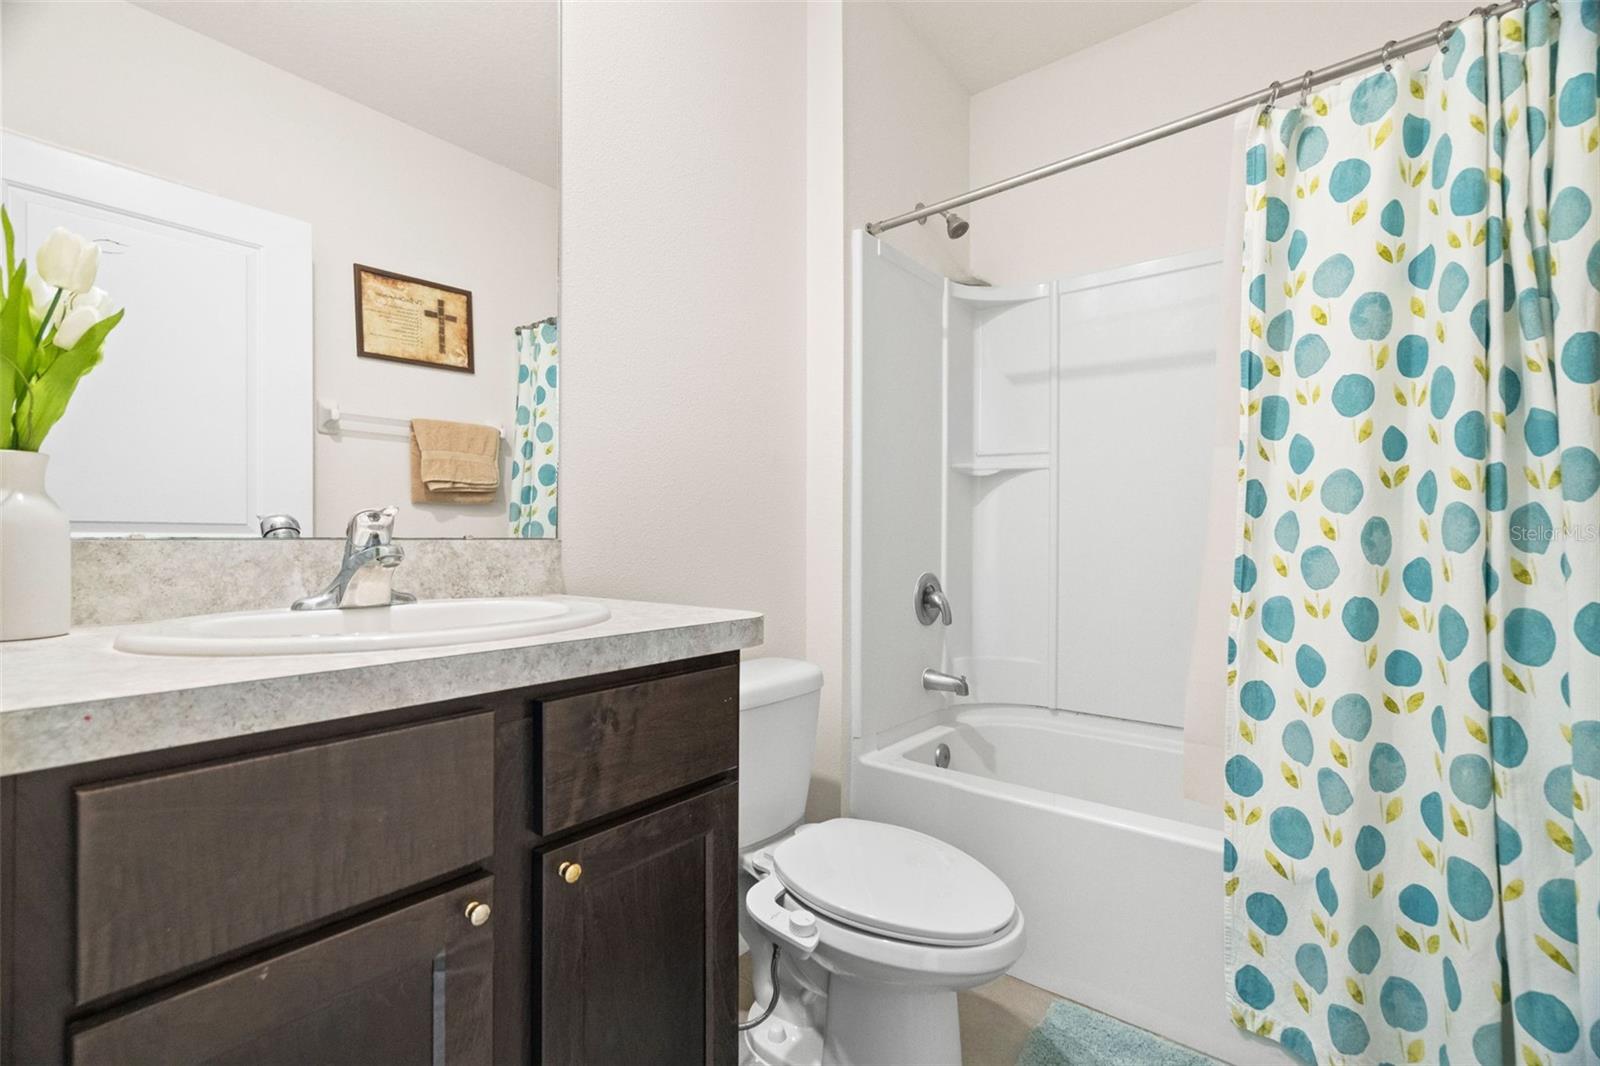
Price Reduced! Special Financing available with up to $30,000 in down payment assistance for eligible first-time home buyers. This Aria floorplan is a charming one-story home located in a gated community that offers both security and peace of mind. This meticulously maintained, move-in ready waterfront property features 3 bedrooms, 2 bathrooms, 1,676 square feet of living space, and a spacious 2-car garage. Situated in the highly sought-after Sereno community, this home showcases beautiful granite countertops in the kitchen along with a modern automated smart home package. Enjoy tranquil living in this serene neighborhood, surrounded by sparkling ponds and preservation areas. Residents have access to luxurious amenities, including ultra-speed Wi-Fi, a resort-style pool, open-air clubhouse, shuffleboard, pickleball, tennis and basketball courts, and miles of scenic trails. There’s something for everyone—take the Little ones to the playground or let your dogs run free at the community dog park. Plus, this golf cart-friendly community adds an extra layer of convenience and charm. Ideally located with close proximity to shopping, dining, and everyday essentials, this home truly has it all.
/u.realgeeks.media/colavecchirealty/With_Jeanine_sm.jpg)
Additional Information
- Taxes
- $6846
- Taxes
- $2,745
- Minimum Lease
- 1-2 Years
- HOA Fee
- $283
- HOA Payment Schedule
- Quarterly
- Community Features
- Clubhouse, Dog Park, Gated Community - No Guard, Golf Carts OK, Playground, Pool, Sidewalks, Tennis Court(s), Street Lights, No Deed Restriction
- Property Description
- One Story
- Zoning
- PD
- Interior Layout
- High Ceilings, Kitchen/Family Room Combo, Open Floorplan, Primary Bedroom Main Floor, Smart Home, Split Bedroom, Stone Counters, Thermostat, Walk-In Closet(s)
- Interior Features
- High Ceilings, Kitchen/Family Room Combo, Open Floorplan, Primary Bedroom Main Floor, Smart Home, Split Bedroom, Stone Counters, Thermostat, Walk-In Closet(s)
- Floor
- Carpet, Ceramic Tile
- Appliances
- Dishwasher, Dryer, Electric Water Heater, Microwave, Range, Refrigerator, Washer
- Utilities
- BB/HS Internet Available, Cable Available, Electricity Connected, Fire Hydrant, Phone Available, Public, Sewer Connected, Underground Utilities, Water Connected
- Heating
- Central
- Air Conditioning
- Central Air
- Exterior Construction
- Block, Stucco
- Exterior Features
- Hurricane Shutters, Sidewalk, Sliding Doors
- Roof
- Shingle
- Foundation
- Slab
- Pool
- Community
- Garage Carport
- 2 Car Garage
- Garage Spaces
- 2
- Water View
- Pond
- Water Frontage
- Pond
- Pets
- Allowed
- Flood Zone Code
- X
- Parcel ID
- U-05-32-20-C14-000017-00019.0
- Legal Description
- DG FARMS PHASE 6B LOT 19 BLOCK 17
Listing courtesy of TMWRK BROKERAGE LLC. 727-277-9032
Mortgage Calculator
StellarMLS is the source of this information via Internet Data Exchange Program. All listing information is deemed reliable but not guaranteed and should be independently verified through personal inspection by appropriate professionals. Listings displayed on this website may be subject to prior sale or removal from sale. Availability of any listing should always be independently verified. Listing information is provided for consumer personal, non-commercial use, solely to identify potential properties for potential purchase. All other use is strictly prohibited and may violate relevant federal and state law. Data last updated on