10139 Morning Meadowlark Trail, Parrish, FL 34219
- $374,990
- 4
- BD
- 3
- BA
- 2,313
- SqFt








- List Price
- $374,990
- Status
- Active
- Days on Market
- 172
- Price Change
- ▼ $5,000 1784329707
- MLS#
- TB8490055
- Property Style
- Single Family
- New Construction
- Yes
- Year Built
- 2026
- Bedrooms
- 4
- Bathrooms
- 3
- Baths Half
- 1
- Living Area
- 2,313
- Acres
- 0.11
- Total Acreage
- 0 to less than 1/4
- Legal Subdivision Name
- Oakfield Trails
- MLS Area Major
- Parrish
Property Description
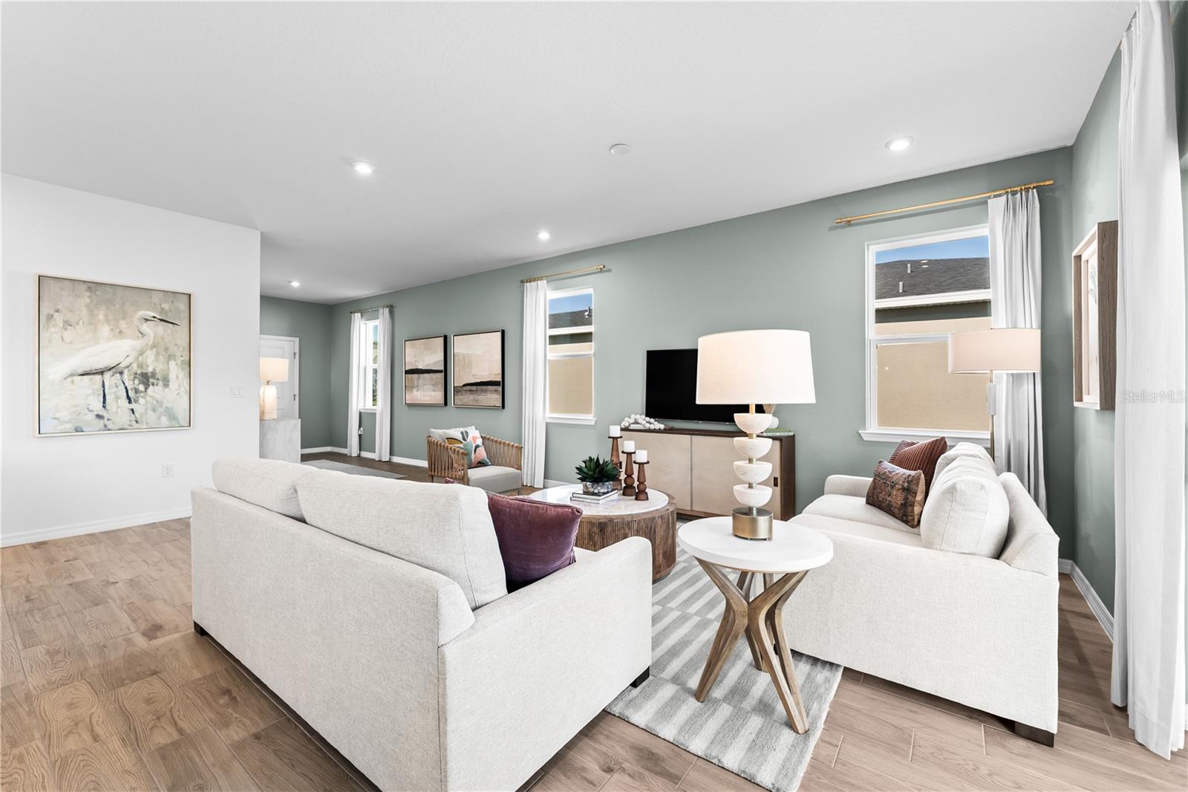
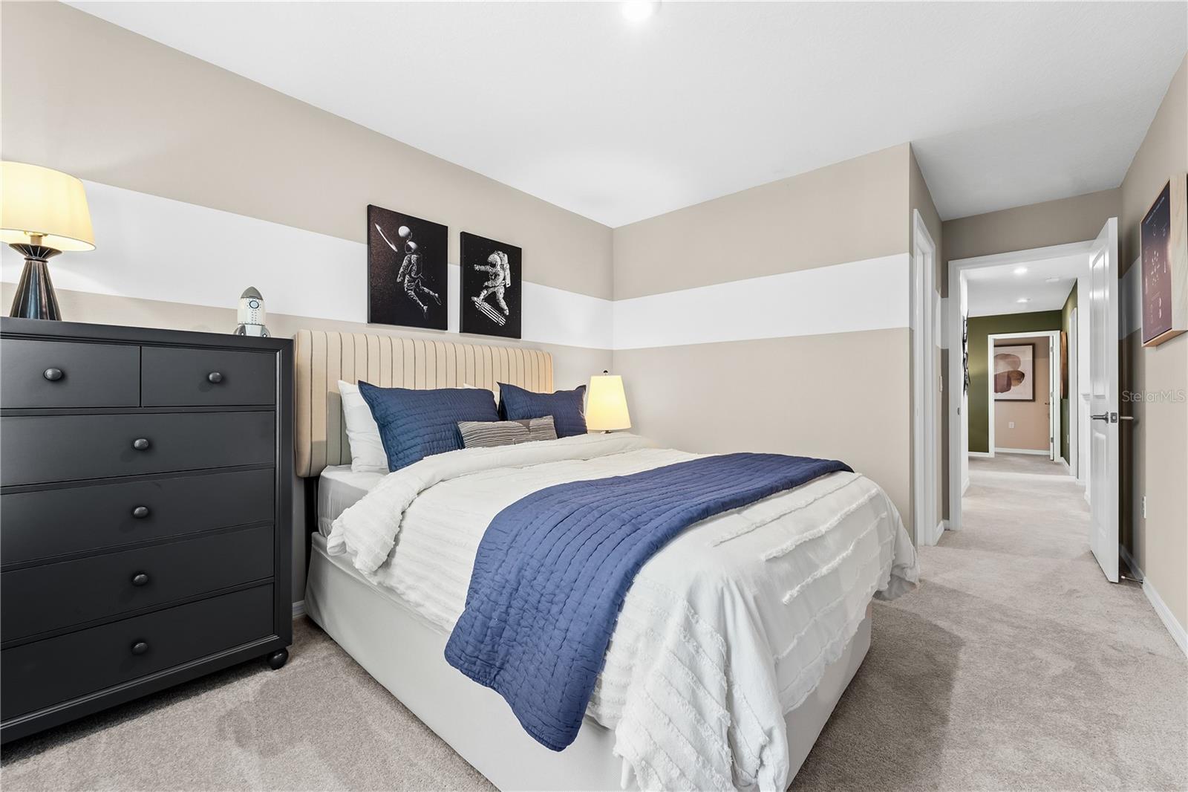
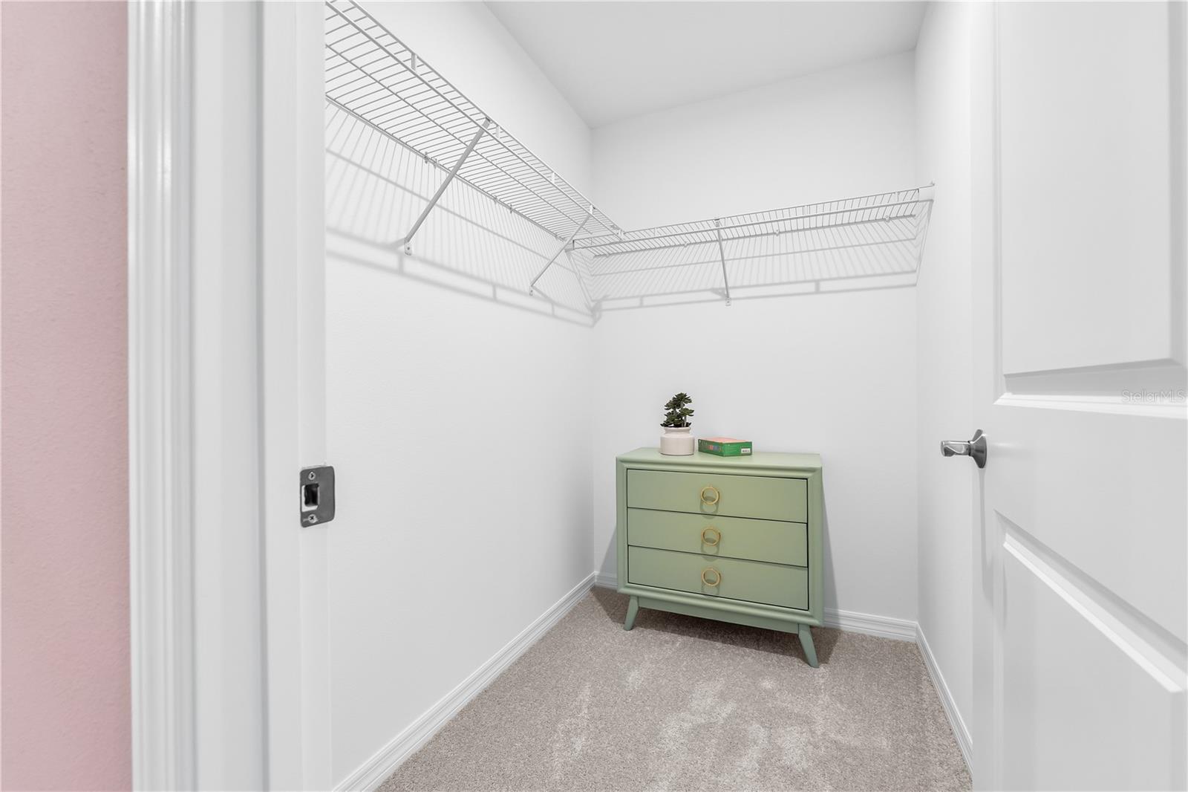
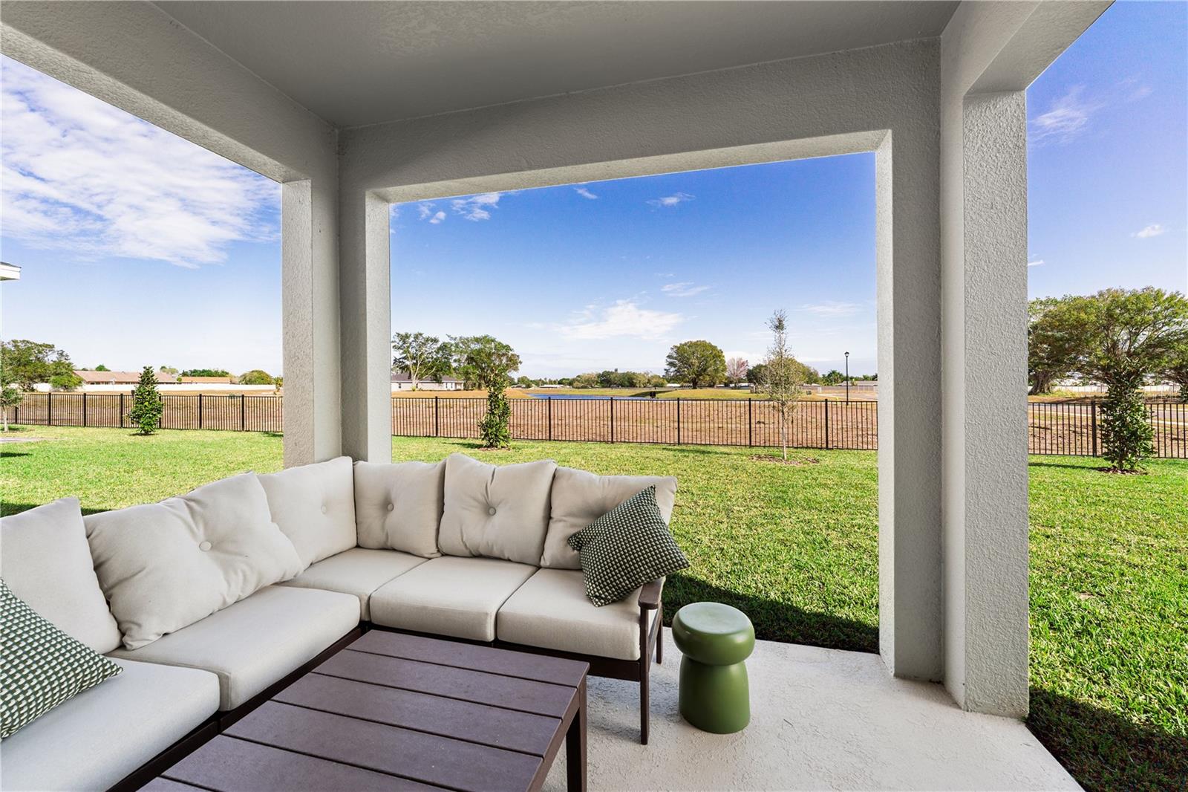
Virtually Staged. Under Construction. Step into your spacious Stanley Martin Jensen floor plan, thoughtfully designed to deliver comfort, functionality, and modern living in Oakfield Trails. This two-story home offers an open-concept layout ideal for both everyday living and entertaining. Featuring approximately 2,313 square feet, this home includes 4 bedrooms, 2.5 bathrooms, a large loft, and a 2-car garage. The main living area flows seamlessly from the family room into the dining area and kitchen, highlighted by an oversized island and walk-in pantry for added storage and prep space. Upstairs, the private primary suite features a walk-in closet and an en-suite bath with a walk-in shower and optional garden tub, while three additional bedrooms share a double-vanity bathroom. A spacious loft provides flexible space for a home office, media room, or play area. Enjoy outdoor living with a patio located just off the family room, with the option to add a covered lanai for year-round enjoyment. Located within Oakfield Trails, residents benefit from a thoughtfully planned community designed for everyday convenience and relaxed Florida living. Conveniently situated in Parrish, Oakfield Trails offers easy access to shopping, dining, and major commuter routes, with nearby connections to I-75, Lakewood Ranch, and the greater Tampa Bay area. Schedule your private tour today and discover why the Jensen is one of Stanley Martin’s most popular home designs. Receive up to $20,000 towards closing costs, and special interest rates with the use of our preferred lender - terms and conditions apply.
/u.realgeeks.media/colavecchirealty/With_Jeanine_sm.jpg)
Additional Information
- Taxes
- $5249
- Taxes
- $2,000
- Minimum Lease
- 1-2 Years
- HOA Fee
- $900
- HOA Payment Schedule
- Annually
- Maintenance Includes
- Maintenance Grounds, Pool
- Location
- Cleared, Landscaped, Sidewalk, Paved
- Community Features
- Clubhouse, Deed Restrictions, Fitness Center, Playground, Pool
- Property Description
- Two Story, Attached
- Zoning
- PD-MU
- Interior Layout
- Eat-in Kitchen, Kitchen/Family Room Combo, Living Room/Dining Room Combo, Open Floorplan, PrimaryBedroom Upstairs, Thermostat, Walk-In Closet(s)
- Interior Features
- Eat-in Kitchen, Kitchen/Family Room Combo, Living Room/Dining Room Combo, Open Floorplan, PrimaryBedroom Upstairs, Thermostat, Walk-In Closet(s)
- Floor
- Carpet, Ceramic Tile
- Appliances
- Dishwasher, Disposal, Microwave, Range
- Utilities
- Electricity Connected, Public, Sewer Connected, Underground Utilities
- Heating
- Central, Electric
- Air Conditioning
- Central Air
- Exterior Construction
- Block, Stucco, Vinyl Siding
- Exterior Features
- Lighting, Sidewalk
- Roof
- Shingle
- Foundation
- Slab
- Pool
- Community
- Garage Carport
- 2 Car Garage
- Garage Spaces
- 2
- Garage Features
- Driveway, Garage Faces Rear
- Garage Dimensions
- 19X20
- Elementary School
- Barbara A. Harvey Elementary
- Middle School
- Buffalo Creek Middle
- High School
- Parrish Community High
- Pets
- Allowed
- Flood Zone Code
- X
- Parcel ID
- 608555359
- Legal Description
- LOT 4136 OAKFIELD TRAILS PH IV-B PI#6085.5535/9
Listing courtesy of SM FLORIDA BROKERAGE LLC. 321-277-7042
Mortgage Calculator
StellarMLS is the source of this information via Internet Data Exchange Program. All listing information is deemed reliable but not guaranteed and should be independently verified through personal inspection by appropriate professionals. Listings displayed on this website may be subject to prior sale or removal from sale. Availability of any listing should always be independently verified. Listing information is provided for consumer personal, non-commercial use, solely to identify potential properties for potential purchase. All other use is strictly prohibited and may violate relevant federal and state law. Data last updated on