5526 Gavella Cove, Palmetto, FL 34221
- $544,900
- 4
- BD
- 3
- BA
- 2,456
- SqFt










- List Price
- $544,900
- Status
- Active
- Days on Market
- 149
- Price Change
- ▼ $5,000 1788579780
- MLS#
- TB8498687
- Property Style
- Single Family
- Architectural Style
- Coastal, Traditional
- Year Built
- 2019
- Bedrooms
- 4
- Bathrooms
- 3
- Living Area
- 2,456
- Lot Size
- 7,854
- Acres
- 0.18
- Total Acreage
- 0 to less than 1/4
- Legal Subdivision Name
- Trevesta Ph Ii-A
- Community Name
- Trevesta
- MLS Area Major
- Palmetto/Rubonia
Property Description
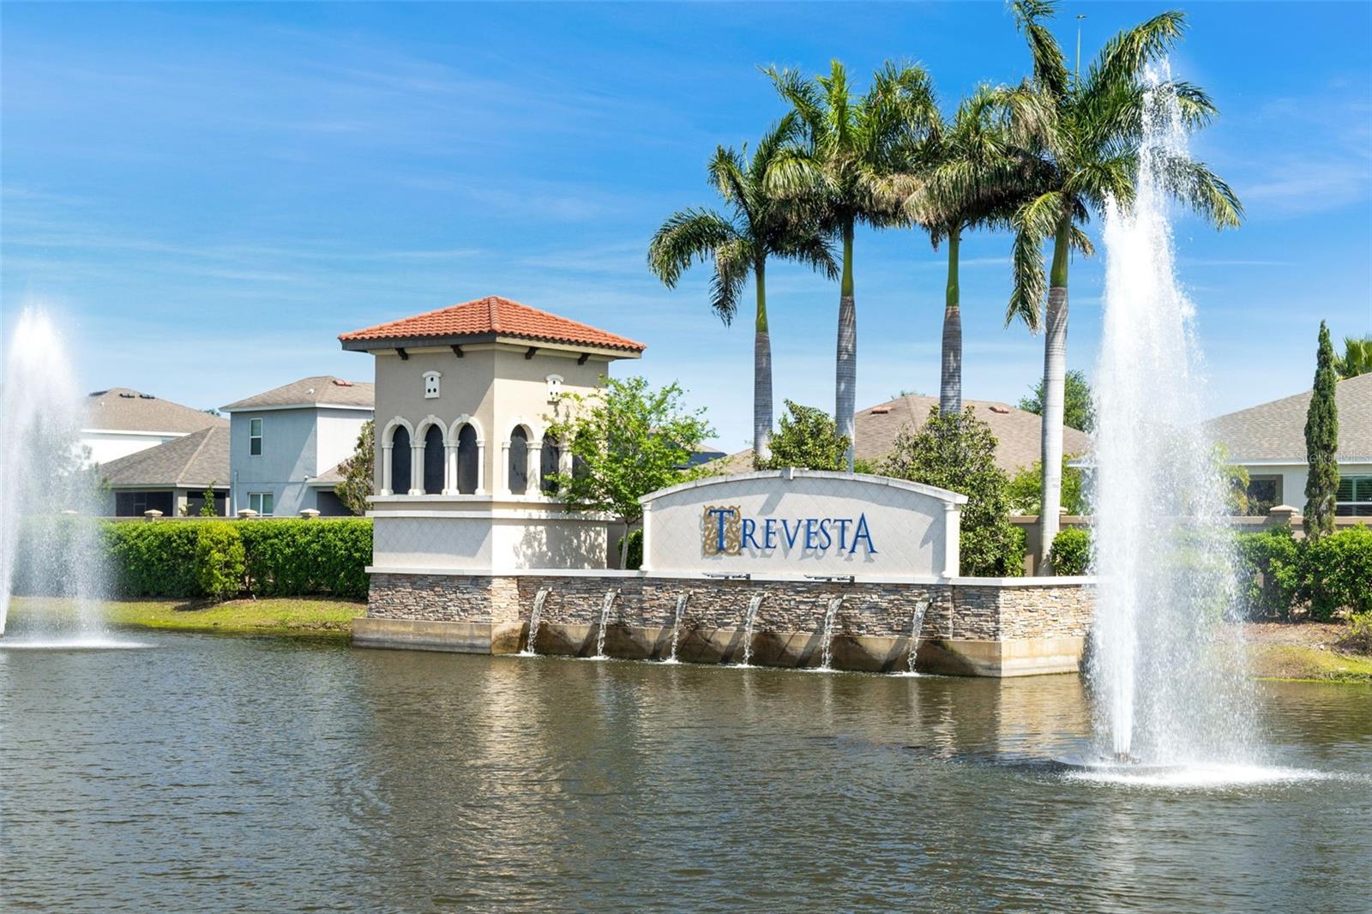
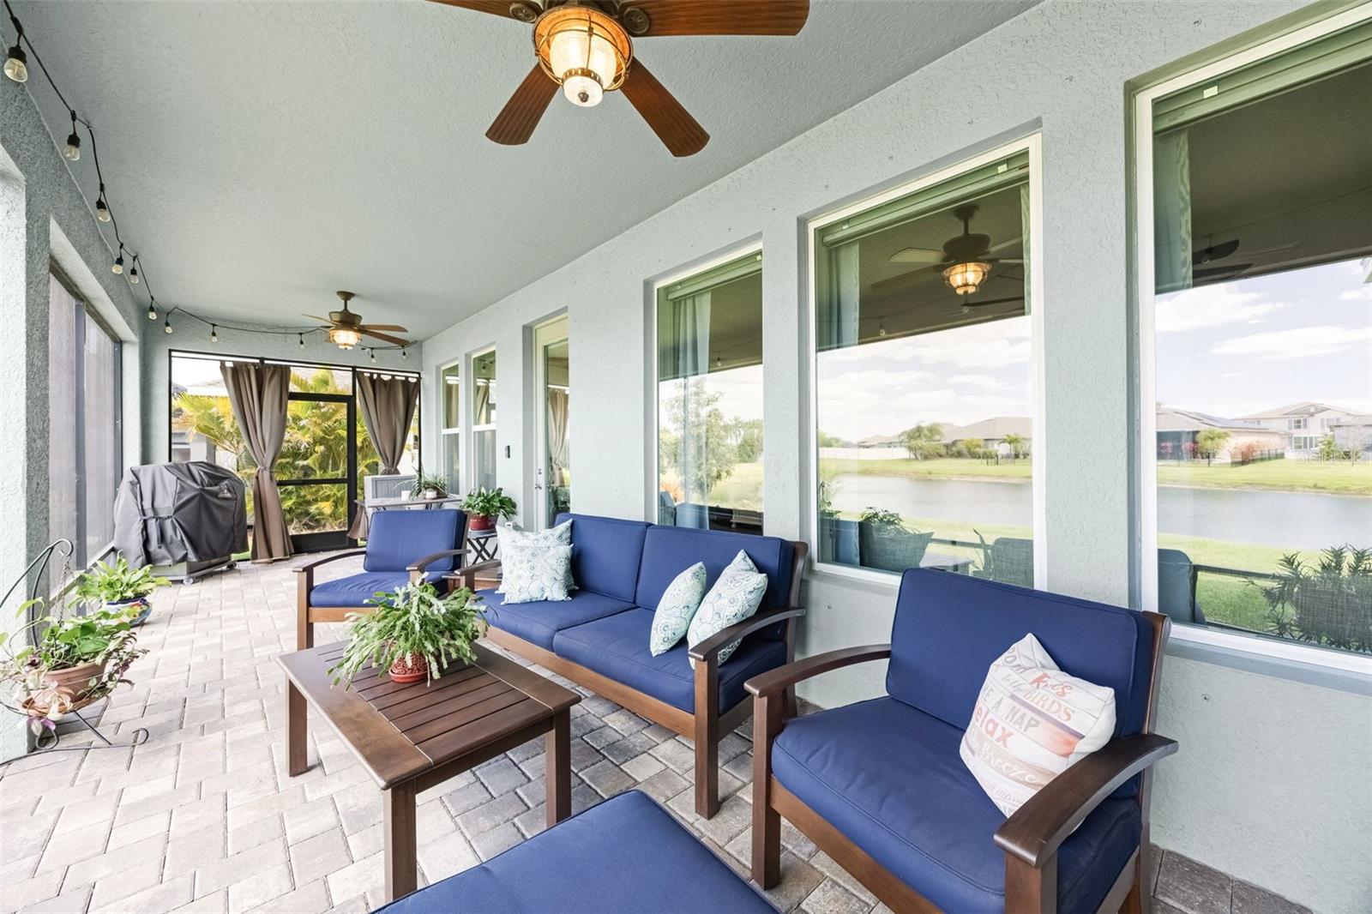
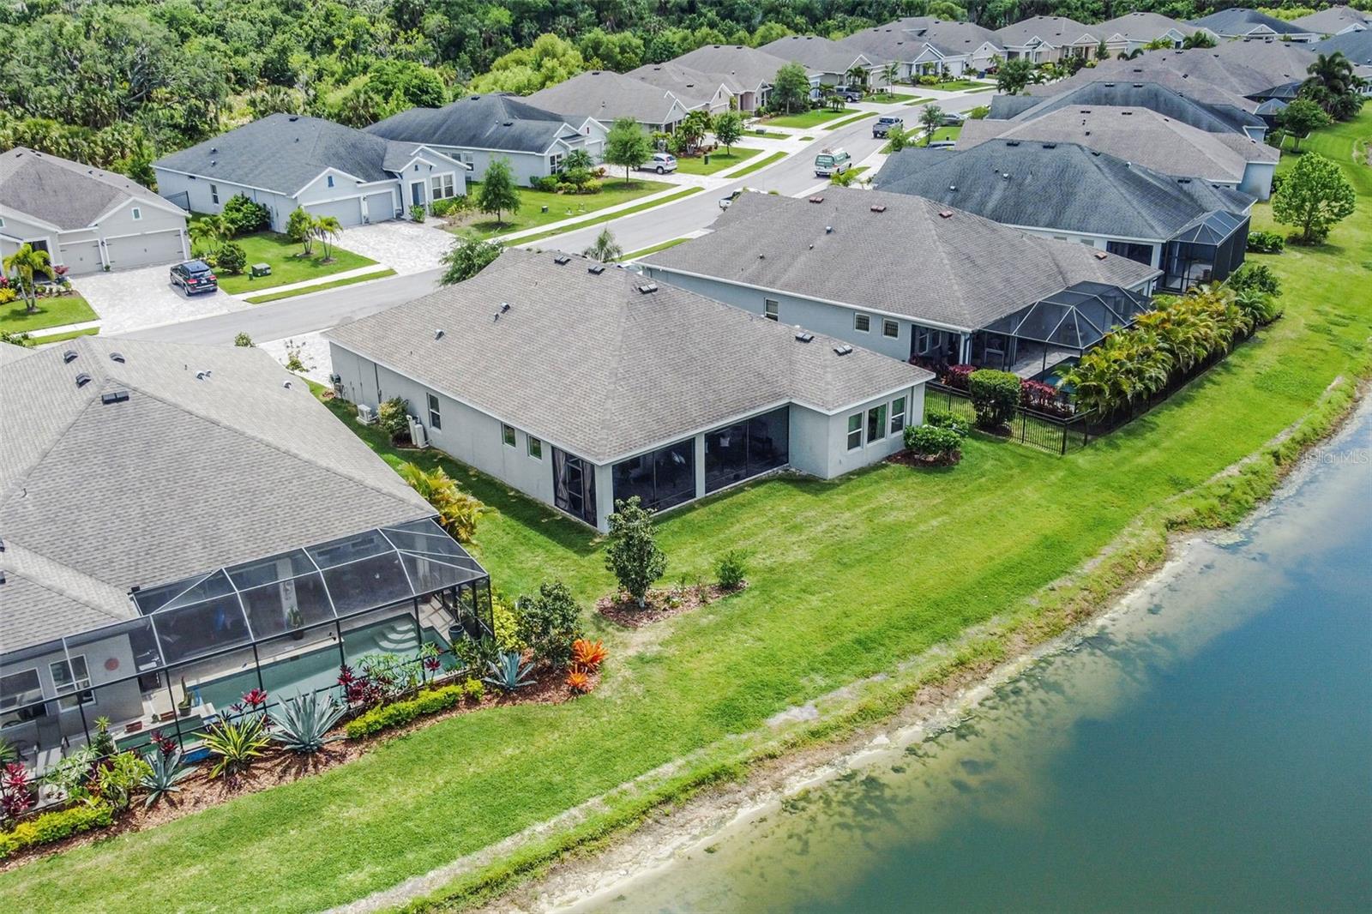
This exceptional David Weekley home is located in the gated community of Trevesta, providing you 4 bedrooms, 3 bathrooms, and an additional flex space ideal for a private office, den, or butler's pantry. The inviting entryway welcomes you into an expansive open-concept design where natural light and thoughtful architecture create an atmosphere of understated luxury. At the heart of the home, the gourmet chef’s kitchen is impeccably designed with premium stainless-steel appliances, shaker cabinetry, an upgraded designer tile backsplash with under-cabinet lighting, and a generous walk-in pantry. The oversized island with large stainless sink serves as both a functional workspace and a stylish gathering hub, with seating for 4 or more. A separate dining area provides a relaxed setting for entertaining, while the spacious family room impresses with a custom stone feature wall and curated open shelving—blending warmth with modern elegance. Throughout the living areas, luxury vinyl flooring offers both beauty and durability, complemented by porcelain tile finishes in all bathrooms. The primary suite is a serene retreat, filled with natural light from three picture windows overlooking tranquil water views. The spa-inspired en-suite bath features dual vanities, rich espresso cabinetry, with framed mirror, a glass-enclosed walk-in shower, private water closet, along with a generously sized walk-in closet designed for optimal organization. Enhanced with premium upgrades, the home includes a Culligan water softening system plus a separate filtration system delivering purified water to the kitchen and refrigerator—bringing convenience and wellness together seamlessly. The thoughtfully designed laundry space features an expansive countertop and shelving for effortless functionality. The three-car garage is equally impressive, featuring epoxy-coated flooring, a dedicated climate-controlled AC system with a UV air purification system for enhanced comfort and cleanliness, over-head storage and a brand new (2026) hot water heater. Outdoors, the meticulously landscaped grounds showcase mature trees and lush greenery, complemented by a paver driveway, walkway, and entry that elevate curb appeal. The extended, screened lanai creates a private outdoor sanctuary with ample room for lounging, dining, and entertaining—perfectly positioned to enjoy peaceful pond views and Florida’s relaxed year-round lifestyle. Florida's best beaches, shopping and entertainment are all nearby, making this the perfect location.
/u.realgeeks.media/colavecchirealty/With_Jeanine_sm.jpg)
Additional Information
- Taxes
- $6077
- Taxes
- $2,664
- Minimum Lease
- 8-12 Months
- HOA Fee
- $643
- HOA Payment Schedule
- Quarterly
- Maintenance Includes
- Cable TV, Escrow Reserves Fund, Internet, Maintenance Grounds
- Location
- Landscaped, Sidewalk, Paved
- Community Features
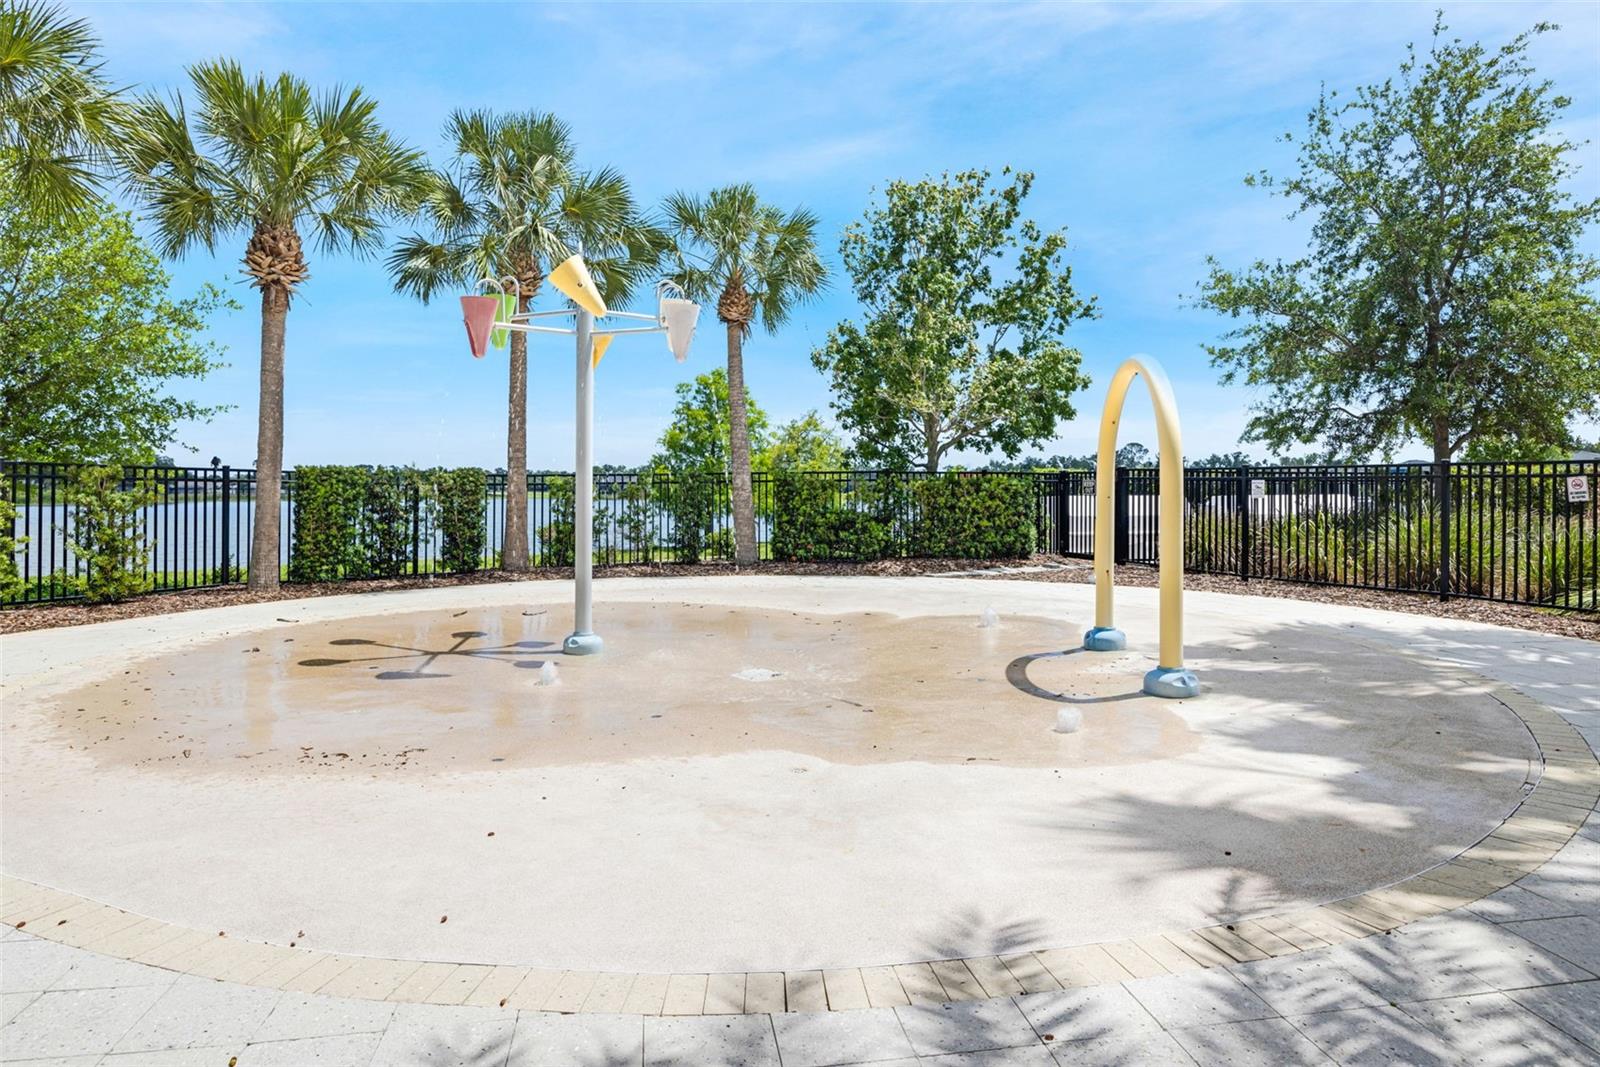
- Association Recreation - Owned, Clubhouse, Community Mailbox, Fitness Center, Gated Community - No Guard, Park, Pool, Sidewalks, Street Lights, No Deed Restriction
- Property Description
- One Story
- Zoning
- RESI
- Interior Layout
- Ceiling Fans(s), High Ceilings, In Wall Pest System, Kitchen/Family Room Combo, Open Floorplan, Split Bedroom, Thermostat, Walk-In Closet(s)
- Interior Features
- Ceiling Fans(s), High Ceilings, In Wall Pest System, Kitchen/Family Room Combo, Open Floorplan, Split Bedroom, Thermostat, Walk-In Closet(s)
- Floor
- Epoxy, Luxury Vinyl, Tile
- Appliances
- Dishwasher, Disposal, Dryer, Electric Water Heater, Exhaust Fan, Microwave, Refrigerator, Washer, Water Filtration System, Water Purifier, Water Softener
- Utilities
- BB/HS Internet Available, Cable Connected, Electricity Connected, Fire Hydrant, Public, Sewer Connected, Underground Utilities, Water Connected
- Heating
- Central
- Air Conditioning
- Central Air, Mini-Split Unit(s)
- Exterior Construction
- Block, Stucco
- Exterior Features
- Hurricane Shutters, Sidewalk
- Roof
- Shingle
- Foundation
- Slab
- Pool
- Community
- Garage Carport
- 3 Car Garage
- Garage Spaces
- 3
- Garage Features
- Garage Door Opener
- Water View
- Pond
- Pets
- Allowed
- Flood Zone Code
- X
- Parcel ID
- 718014959
- Legal Description
- LOT 410, TREVESTA PH IIA PI#7180.1495/9
Listing courtesy of FLORIDA HOMES RLTY & MORTGAGE. 904-996-9115
Mortgage Calculator
StellarMLS is the source of this information via Internet Data Exchange Program. All listing information is deemed reliable but not guaranteed and should be independently verified through personal inspection by appropriate professionals. Listings displayed on this website may be subject to prior sale or removal from sale. Availability of any listing should always be independently verified. Listing information is provided for consumer personal, non-commercial use, solely to identify potential properties for potential purchase. All other use is strictly prohibited and may violate relevant federal and state law. Data last updated on