1802 5th Street E, Palmetto, FL 34221
- $950,000
- 4
- BD
- 3
- BA
- 2,581
- SqFt







- List Price
- $950,000
- Status
- Active
- Days on Market
- 149
- Price Change
- ▼ $49,000 1786126760
- MLS#
- TB8498855
- Property Style
- Single Family
- Year Built
- 2019
- Bedrooms
- 4
- Bathrooms
- 3
- Living Area
- 2,581
- Lot Size
- 10,402
- Acres
- 0.24
- Total Acreage
- 0 to less than 1/4
- Legal Subdivision Name
- Sanctuary Cove
- MLS Area Major
- Palmetto/Rubonia
Property Description
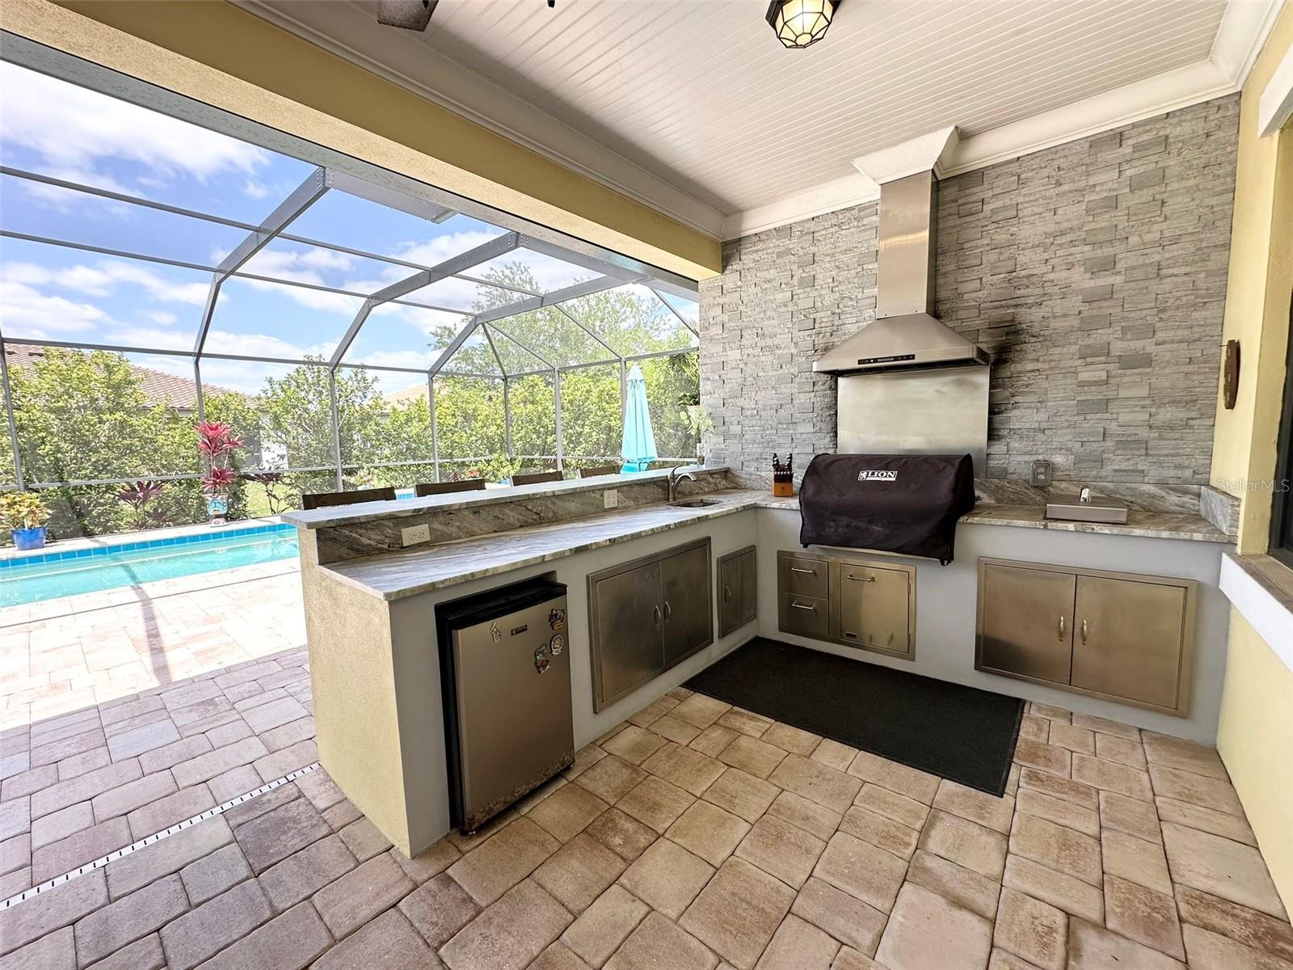
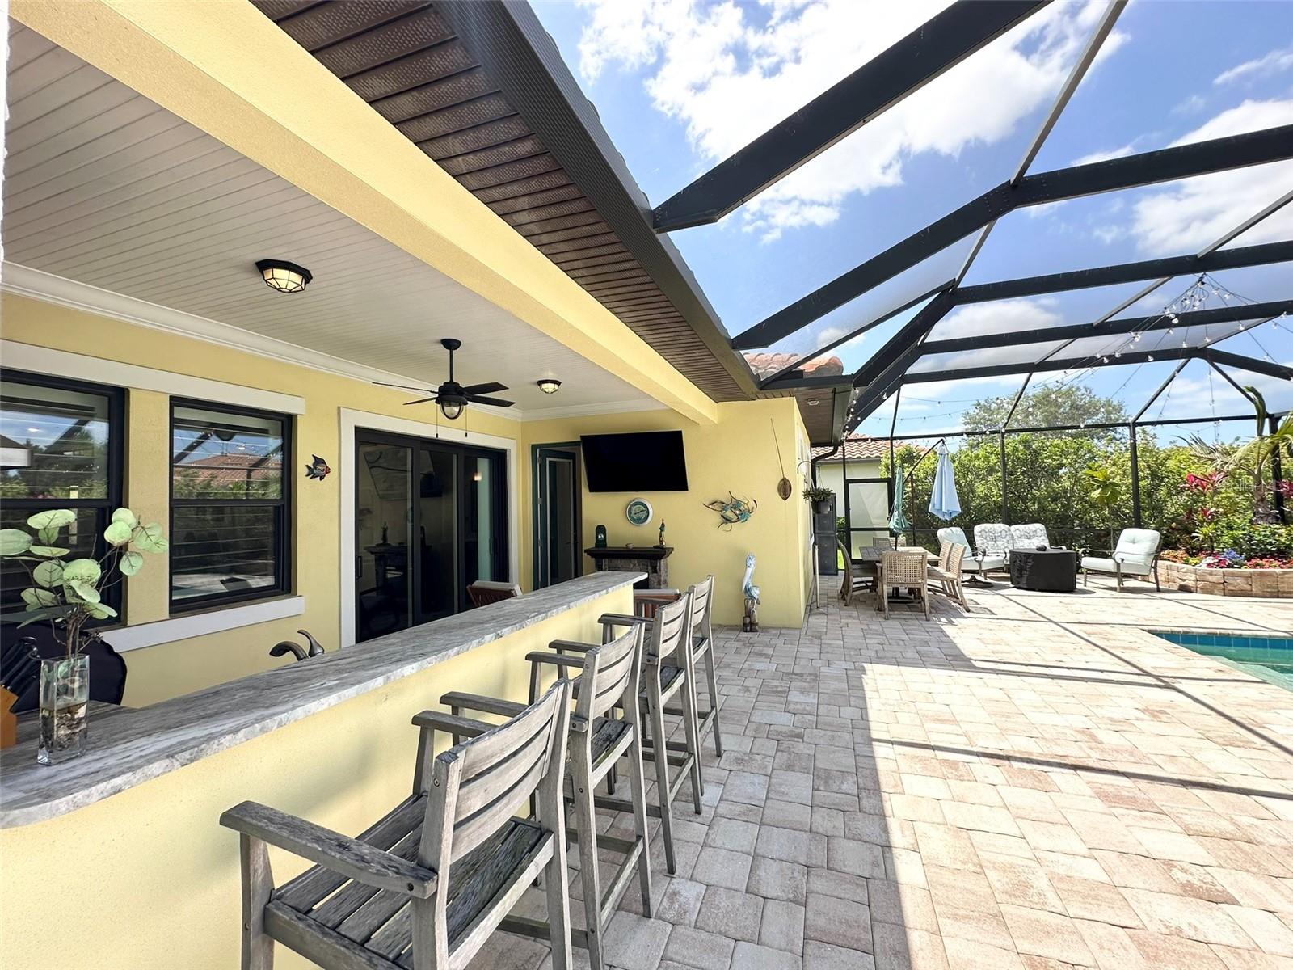
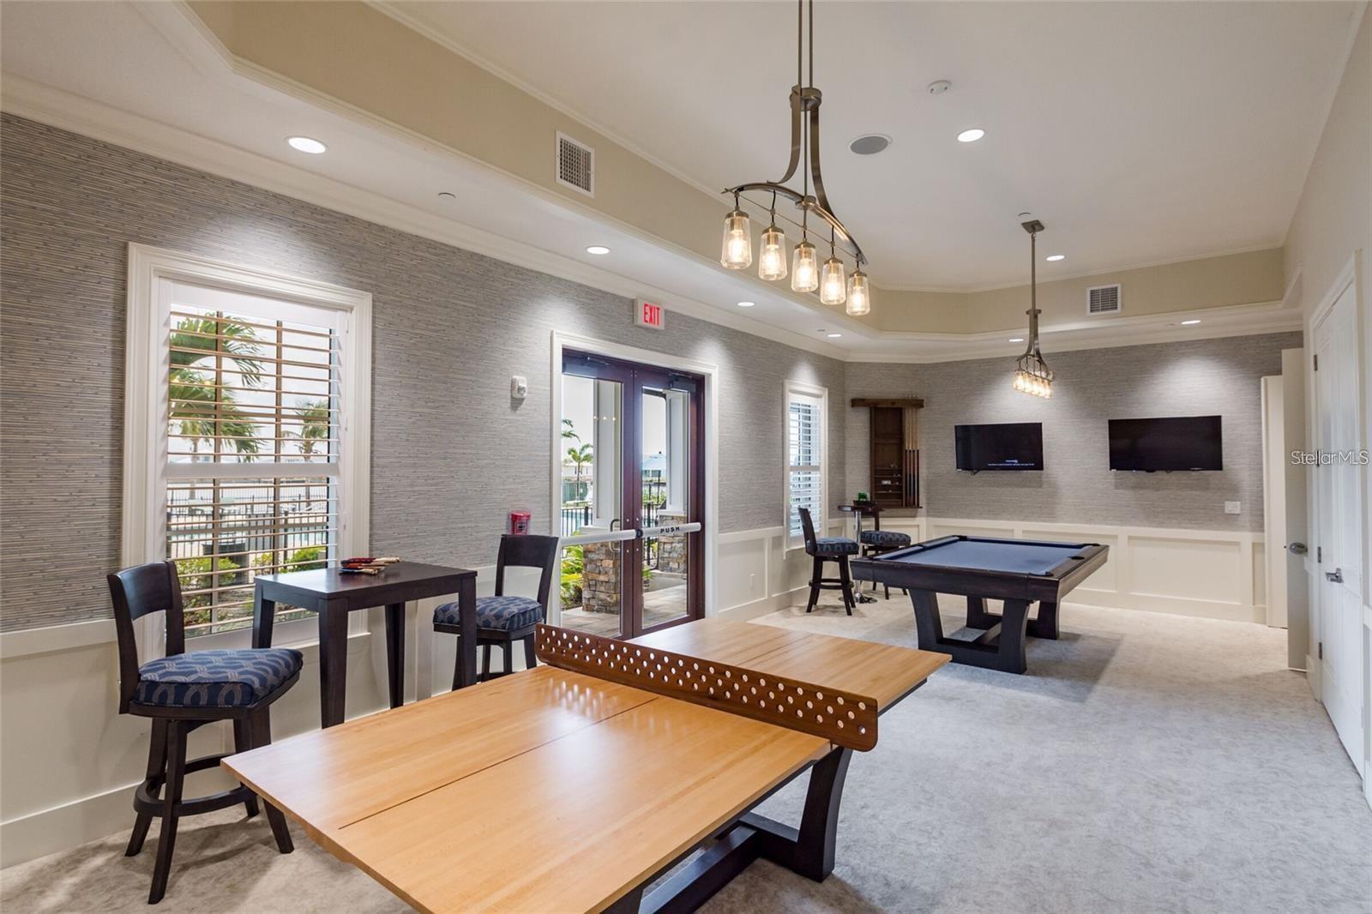

Welcome to this COASTAL DREAM HOME with DEEDED BOAT SLIP & LIFT located in the highly sought-after gated WATERFRONT BOATING COMMUNITY of Sanctuary Cove, perfectly positioned along the Manatee River in a NON-FLOOD ZONE with direct access to the Gulf of America. Offering the most sought-after floor plan (BORETTO) 4 bedrooms, and 3 bathrooms, this smart home combines luxury finishes, thoughtful design, and true Florida waterfront living. From the moment you arrive, you’ll notice the elevated curb appeal with a tile roof, paver driveway, 8-foot glass front entry door, and screened front entry that invites in the coastal breeze, especially with no neighbors across the street, enhancing privacy and openness. Inside, the spacious open-concept layout features luxury vinyl plank flooring, tall ceilings, crown molding, plantation shutters, and premium paint throughout. Architectural details include a coffered living room ceiling, tray ceilings, and a stunning Florida-style pecky cypress wood accent feature that adds warmth and character. The chef’s kitchen is designed for entertaining with GE Profile stainless steel appliances, including a natural gas cooktop, double wall ovens, brand-new dishwasher, built-in refrigerator, quartz countertops, two-tone cabinetry (coastal gray and white island), upper cabinet lighting, and a custom beverage station with dual-zone wine storage. This desirable 3 -way split floor plan offers privacy for all. The primary suite is a luxurious retreat featuring a pecky cypress foyer, dual vanities, soaking Jacuzzi tub with jets, oversized walk-in shower with glass doors, marble basketweave flooring, and a spacious walk-in closet with custom California Closet systems. Three additional bedrooms are thoughtfully positioned, including a guest suite with its own bath and a flexible pool bath layout perfect for visitors and entertaining. The outdoor living space is truly exceptional. Step through the pocket sliding doors into your private screened lanai featuring a heated pool, oversized spa with fountain feature, and a ELEVATED outdoor kitchen with fantasy brown leather granite countertops. This space is ideal for year-round entertaining and Florida sunshine living. Additional upgrades include a spacious 3-car garage with custom built-in cabinetry, Samsung washer and dryer in a large laundry room with quartz folding counters, built-in storage, and a utility sink. Smart home features include WiFi-enabled lighting, outlets, switches, a Honeywell smart thermostat, built-in security system, and a smart video doorbell. This home also includes DEEDED BOAT SLIP #29 in the community marina, complete with water and electric, and a boat lift accommodating vessels up to 31 feet, offering direct deepwater access to the Gulf of America. Sanctuary Cove delivers an unmatched resort lifestyle with amenities including a beautiful clubhouse, heated pool and spa, fitness center, marina, beach and nature preserve, and vibrant community events such as holiday golf cart parades and seasonal gatherings. Lawn maintenance, trimming, and irrigation services are included for easy living. Conveniently located just minutes from I-75 and I-275, this home provides easy access to St. Petersburg, Tampa, Bradenton, and Sarasota, as well as nearby shopping and dining, including the FAMOUS Detwiler’s Market. This is more than a home. It’s a WATERFRONT LIFESTYLE. Luxury, location, and boating convenience all come together in one extraordinary property.
/u.realgeeks.media/colavecchirealty/With_Jeanine_sm.jpg)
Additional Information
- Taxes
- $13298
- Taxes
- $938
- Minimum Lease
- 6 Months
- HOA Fee
- $273
- HOA Payment Schedule
- Monthly
- Maintenance Includes
- Common Area Taxes, Pool, Maintenance Grounds
- Community Features
- Buyer Approval Required, Clubhouse, Deed Restrictions, Fitness Center, Gated Community - No Guard, Pool, Street Lights, Maintenance Free
- Property Description
- One Story
- Zoning
- PDMU
- Interior Layout
- Built-in Features, Ceiling Fans(s), Coffered Ceiling(s), Crown Molding, Eat-in Kitchen, High Ceilings, In Wall Pest System, Open Floorplan, Solid Surface Counters, Solid Wood Cabinets, Split Bedroom, Tray Ceiling(s), Walk-In Closet(s)
- Interior Features
- Built-in Features, Ceiling Fans(s), Coffered Ceiling(s), Crown Molding, Eat-in Kitchen, High Ceilings, In Wall Pest System, Open Floorplan, Solid Surface Counters, Solid Wood Cabinets, Split Bedroom, Tray Ceiling(s), Walk-In Closet(s)
- Floor
- Carpet, Ceramic Tile, Luxury Vinyl
- Appliances
- Bar Fridge, Built-In Oven, Cooktop, Dishwasher, Disposal, Microwave, Range Hood, Refrigerator, Tankless Water Heater, Wine Refrigerator
- Utilities
- BB/HS Internet Available, Cable Available, Electricity Connected, Natural Gas Connected, Public, Sewer Connected, Underground Utilities, Water Connected
- Heating
- Central
- Air Conditioning
- Central Air
- Exterior Construction
- Block
- Exterior Features
- Outdoor Grill, Outdoor Kitchen, Sliding Doors
- Roof
- Tile
- Foundation
- Slab
- Pool
- Community, Private
- Pool Type
- Gunite, Heated, In Ground, Salt Water, Screen Enclosure
- Garage Carport
- 3 Car Garage
- Garage Spaces
- 3
- Elementary School
- James Tillman Elementary
- Middle School
- Buffalo Creek Middle
- High School
- Palmetto High
- Water Extras
- Assigned Boat Slip, Lift
- Water View
- Marina, River
- Water Access
- Beach - Access Deeded, Freshwater Canal w/Lift to Saltwater Canal, Intracoastal Waterway, Marina, River
- Water Frontage
- Freshwater Canal w/Lift to Saltwater Canal
- Pets
- Allowed
- Flood Zone Code
- X500
- Parcel ID
- 1015731409
- Legal Description
- LOT 28 SANCTUARY COVE PI#10157.3140/9
Listing courtesy of HARRIS REAL ESTATE AND INVESTMENTS. 727-804-8696
Mortgage Calculator
StellarMLS is the source of this information via Internet Data Exchange Program. All listing information is deemed reliable but not guaranteed and should be independently verified through personal inspection by appropriate professionals. Listings displayed on this website may be subject to prior sale or removal from sale. Availability of any listing should always be independently verified. Listing information is provided for consumer personal, non-commercial use, solely to identify potential properties for potential purchase. All other use is strictly prohibited and may violate relevant federal and state law. Data last updated on