12134 Meditation Trail, Venice, FL 34293
- $439,626
- 2
- BD
- 2
- BA
- 1,601
- SqFt




- List Price
- $439,626
- Status
- Active
- Days on Market
- 145
- Price Change
- ▼ $5,000 1784066730
- MLS#
- TB8500621
- Property Style
- Single Family
- Architectural Style
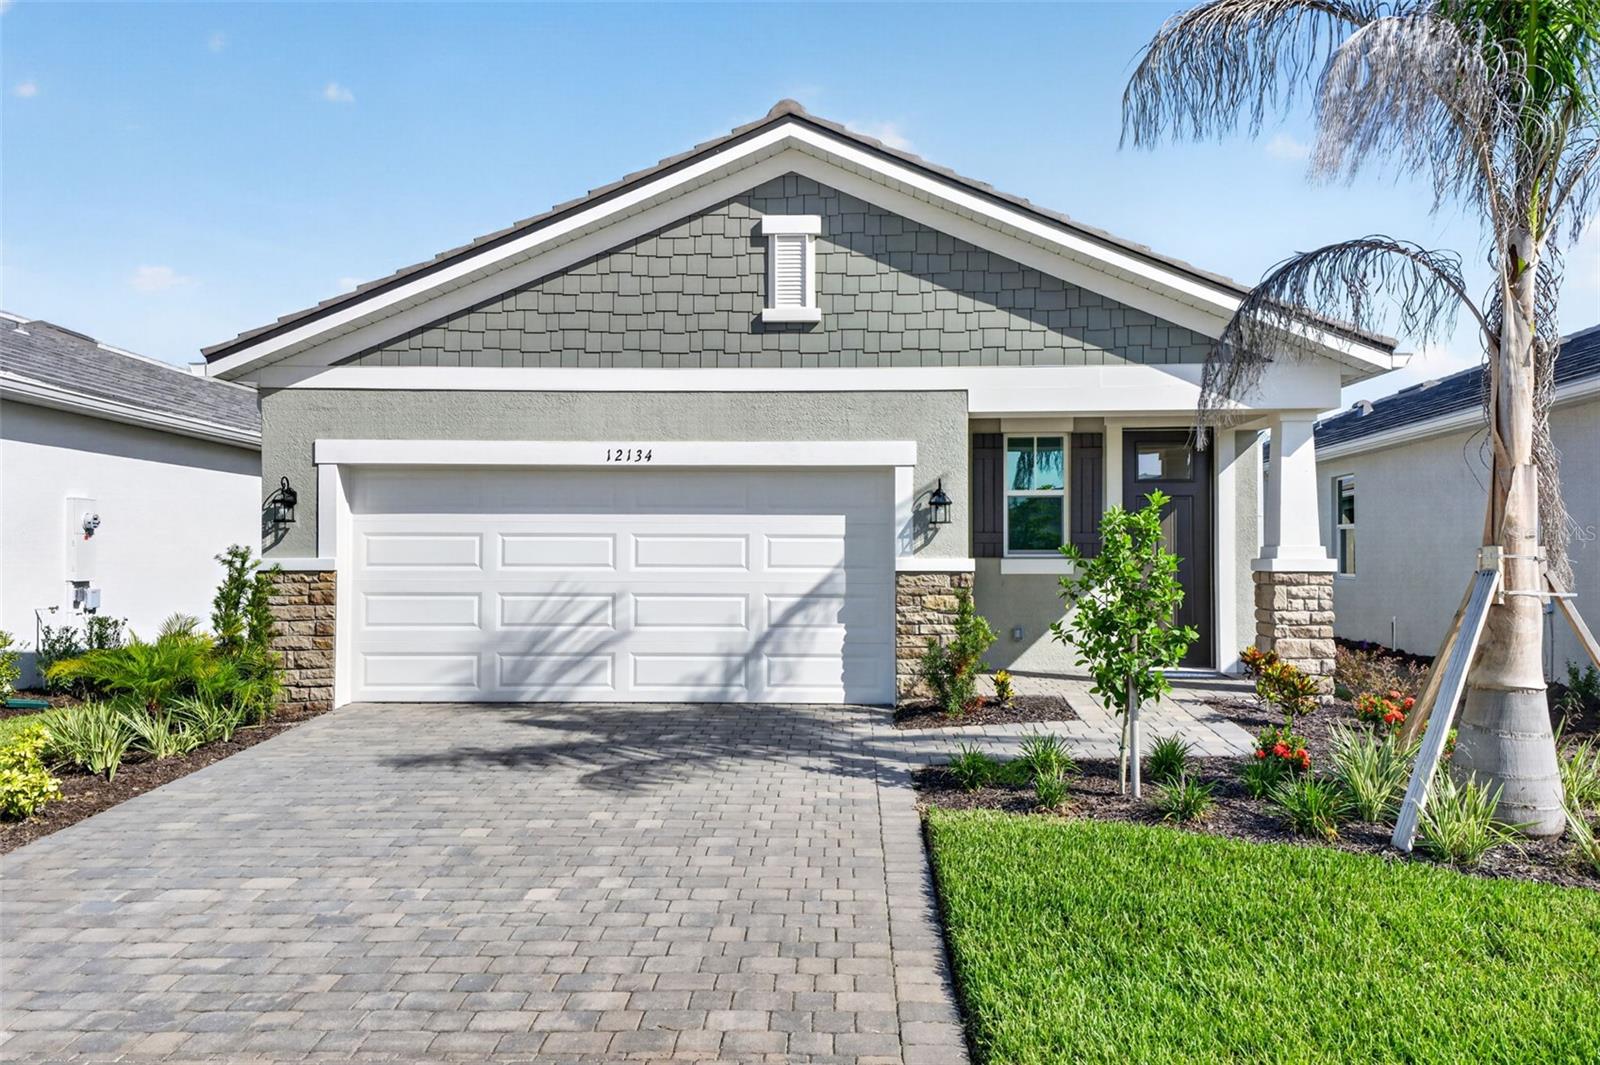
- Craftsman
- New Construction
- Yes
- Year Built
- 2026
- Bedrooms
- 2
- Bathrooms
- 2
- Living Area
- 1,601
- Lot Size
- 5,141
- Acres
- 0.12
- Total Acreage
- 0 to less than 1/4
- Building Name
- 377
- Legal Subdivision Name
- Sunstone At Wellen Park
- Community Name
- Sunstone At Wellen Park
- MLS Area Major
- Venice
Property Description
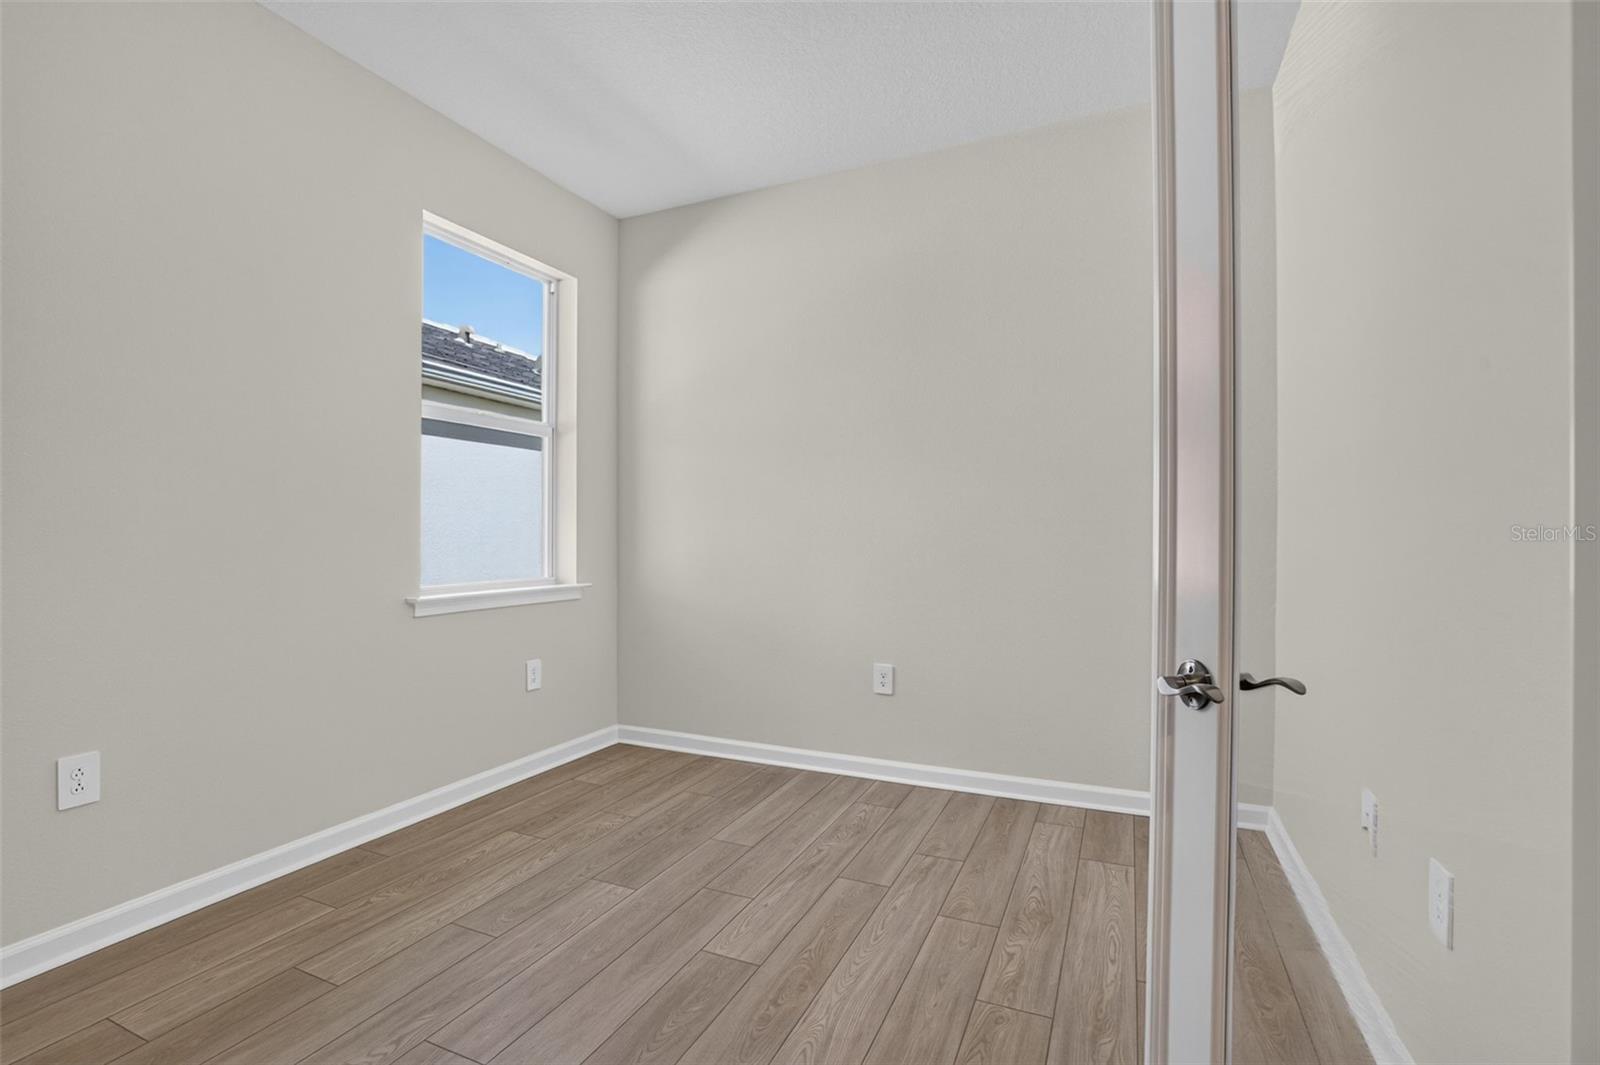
This Greenway floor plan with a Craftsman elevation in Sunstone pairs warm, inviting interiors with a lifestyle designed to keep you connected, active, and relaxed. Inside, luxury vinyl plank flooring flows through the main living areas and study, creating an easy, natural feel that complements the open layout. The kitchen is designed for gathering, featuring a spacious island, quartz countertops with a refined marble-inspired look, a stacked glossy tile backsplash, warm wood-tone cabinetry with crown molding, and ENERGY STAR stainless steel Whirlpool appliances. A dedicated study offers a quiet, flexible space ideal for working from home or pursuing personal interests. The owner’s suite is a true retreat with a well-appointed bathroom that includes dual raised-height vanities, rectangular undermount sinks, coordinating tile flooring, and a floor-to-ceiling tiled shower, while a secondary bedroom is served by a nearby bathroom with a tiled shower and comfort-height fixtures. Neutral carpeting adds comfort to the bedrooms, impact windows are included throughout, and a covered lanai finished with craftsman-style pavers invites effortless outdoor living. Beyond the home, Sunstone delivers a resort-inspired experience with a dedicated lifestyle director and two expansive amenity centers featuring two resort-style pools, pickleball courts, a fully equipped fitness center, welcoming clubhouse spaces for social events and gatherings, and scenic walking trails, all just minutes from shopping, dining, Wellen Park, and the Gulf Coast beaches. ***Photos, renderings and plans are for illustrative purposes only and should never be relied upon and may vary from the actual home. Pricing, dimensions and features can change at any time without notice or obligation. The photos may be from a furnished model home and not the home offered for sale.
/u.realgeeks.media/colavecchirealty/With_Jeanine_sm.jpg)
Additional Information
- Taxes
- $3645
- Taxes
- $2,127
- Minimum Lease
- 1-2 Years
- HOA Fee
- $307
- HOA Payment Schedule
- Monthly
- Maintenance Includes
- Maintenance Grounds, Pool, Recreational Facilities
- Other Fees Amount
- 88
- Other Fees Term
- Monthly
- Location
- Sidewalk, Paved
- Community Features
- Deed Restrictions, Fitness Center, Gated Community - No Guard, Pool, Sidewalks, Street Lights
- Property Description
- One Story
- Zoning
- V
- Interior Layout
- Eat-in Kitchen, In Wall Pest System, Open Floorplan, Pest Guard System, Primary Bedroom Main Floor, Solid Surface Counters, Thermostat
- Interior Features
- Eat-in Kitchen, In Wall Pest System, Open Floorplan, Pest Guard System, Primary Bedroom Main Floor, Solid Surface Counters, Thermostat
- Floor
- Carpet, Luxury Vinyl, Tile
- Appliances
- Dishwasher, Disposal, Dryer, Electric Water Heater, Microwave, Range, Refrigerator, Washer
- Utilities
- BB/HS Internet Available, Cable Available, Electricity Connected, Phone Available, Public, Sewer Connected, Underground Utilities, Water Connected
- Heating
- Central, Electric
- Air Conditioning
- Central Air
- Exterior Construction
- Block
- Exterior Features
- Sidewalk
- Roof
- Shingle
- Foundation
- Slab
- Pool
- Community
- Garage Carport
- 2 Car Garage
- Garage Spaces
- 2
- Garage Features
- Garage Door Opener
- Garage Dimensions
- 18x20
- Elementary School
- Taylor Ranch Elementary
- Middle School
- Venice Area Middle
- High School
- Venice Senior High
- Water View
- Pond
- Water Access
- Pond
- Water Frontage
- Pond
- Pets
- Allowed
- Flood Zone Code
- X
- Parcel ID
- 0807010377
- Legal Description
- LOT 377, SUNSTONE VILLAGE F5 PHASE 3, PB 58 PG 319-338
Listing courtesy of MATTAMY REAL ESTATE SERVICES. 813-381-7722
Mortgage Calculator
StellarMLS is the source of this information via Internet Data Exchange Program. All listing information is deemed reliable but not guaranteed and should be independently verified through personal inspection by appropriate professionals. Listings displayed on this website may be subject to prior sale or removal from sale. Availability of any listing should always be independently verified. Listing information is provided for consumer personal, non-commercial use, solely to identify potential properties for potential purchase. All other use is strictly prohibited and may violate relevant federal and state law. Data last updated on