17038 Wave Tressle Place, Wimauma, FL 33598
- $355,000
- 5
- BD
- 3
- BA
- 2,522
- SqFt








- List Price
- $355,000
- Status
- Active
- Days on Market
- 123
- Price Change
- ▼ $4,900 1788898786
- MLS#
- TB8508563
- Property Style
- Single Family
- Year Built
- 2021
- Bedrooms
- 5
- Bathrooms
- 3
- Living Area
- 2,522
- Lot Size
- 5,840
- Acres
- 0.13
- Total Acreage
- 0 to less than 1/4
- Legal Subdivision Name
- Forest Brooke Ph 3c
- MLS Area Major
- Wimauma
Property Description
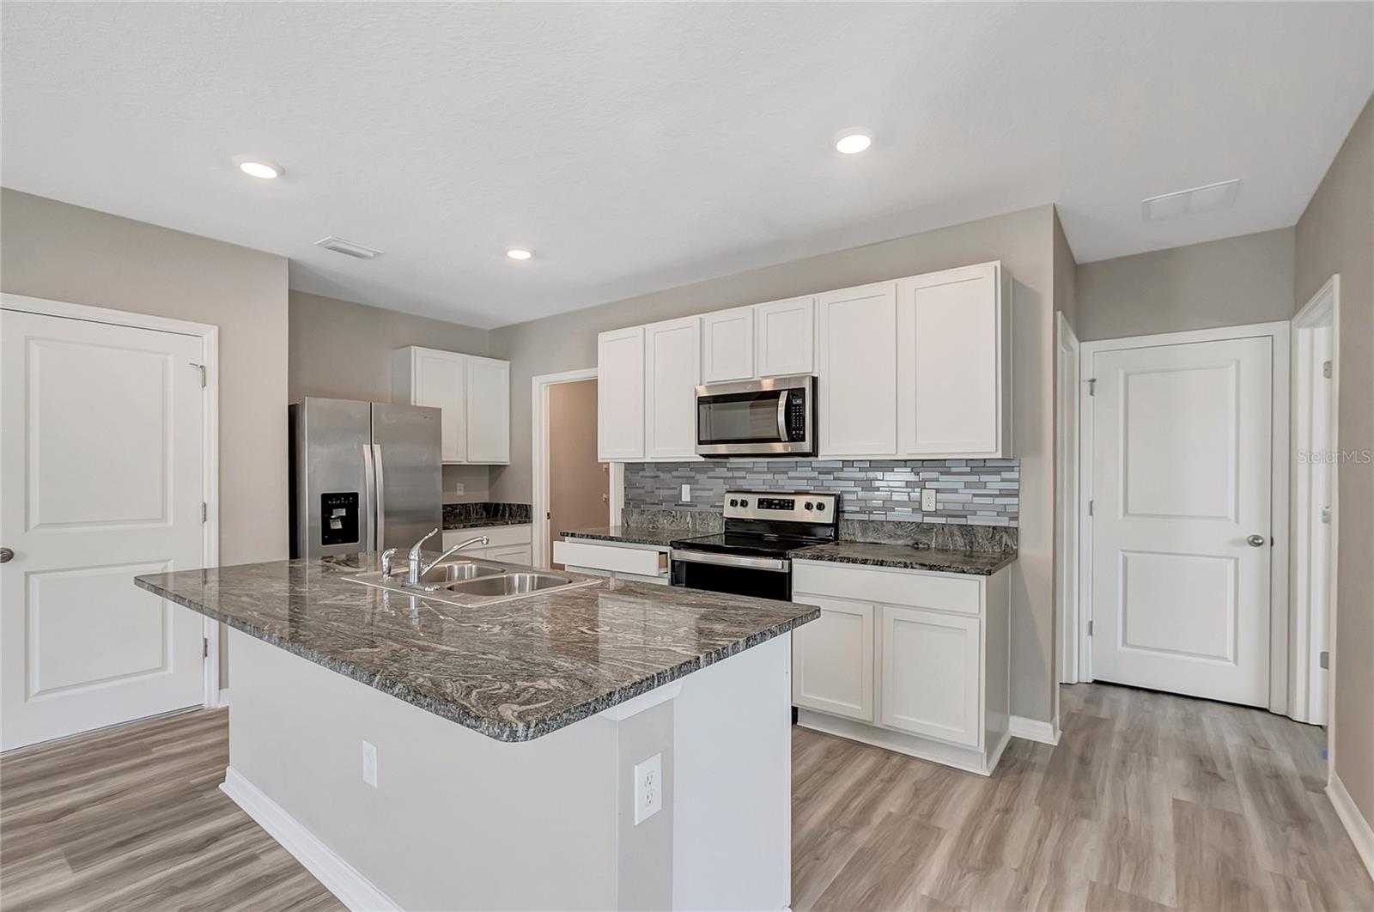
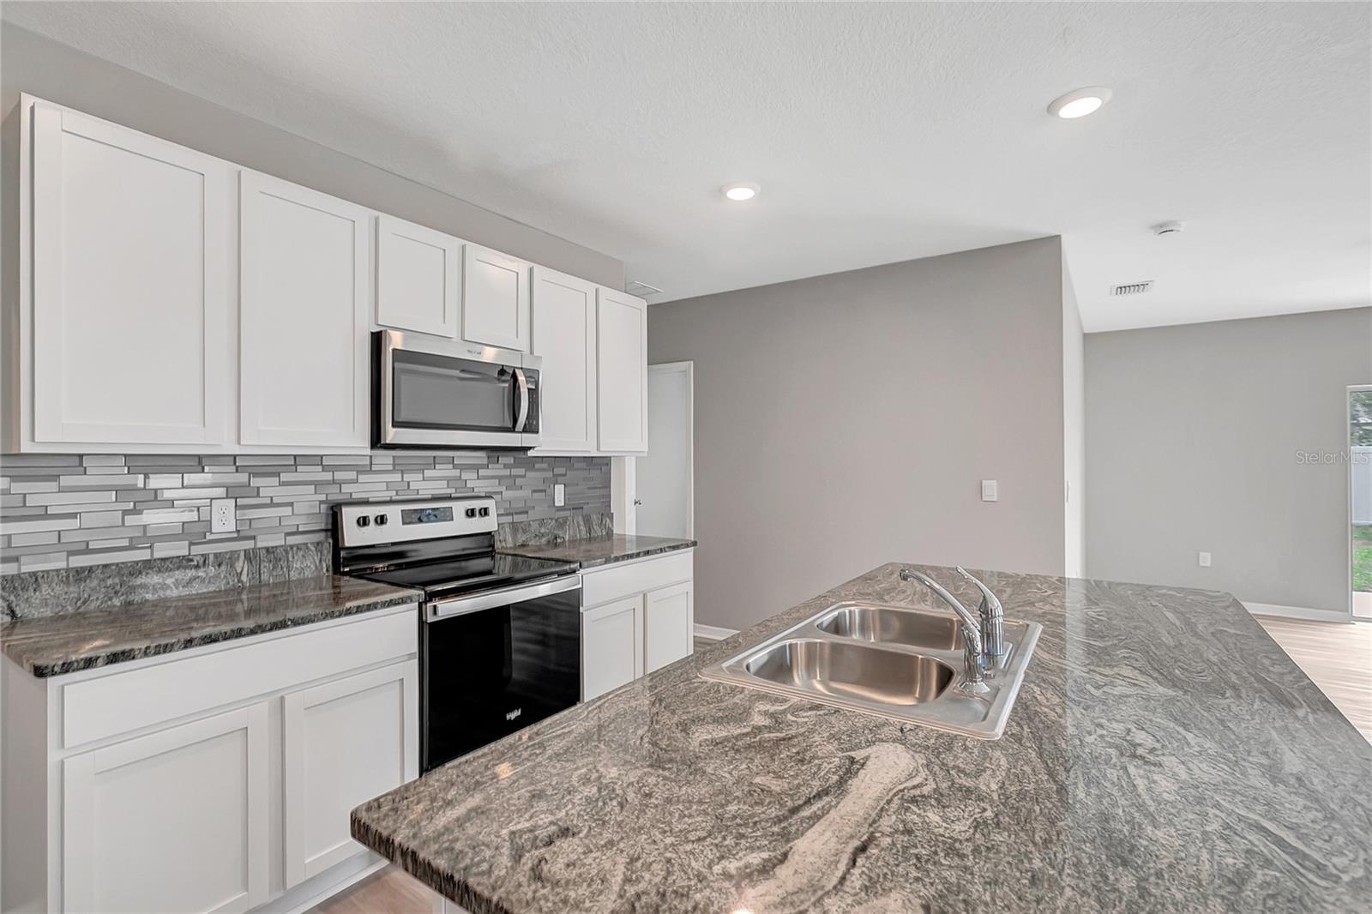
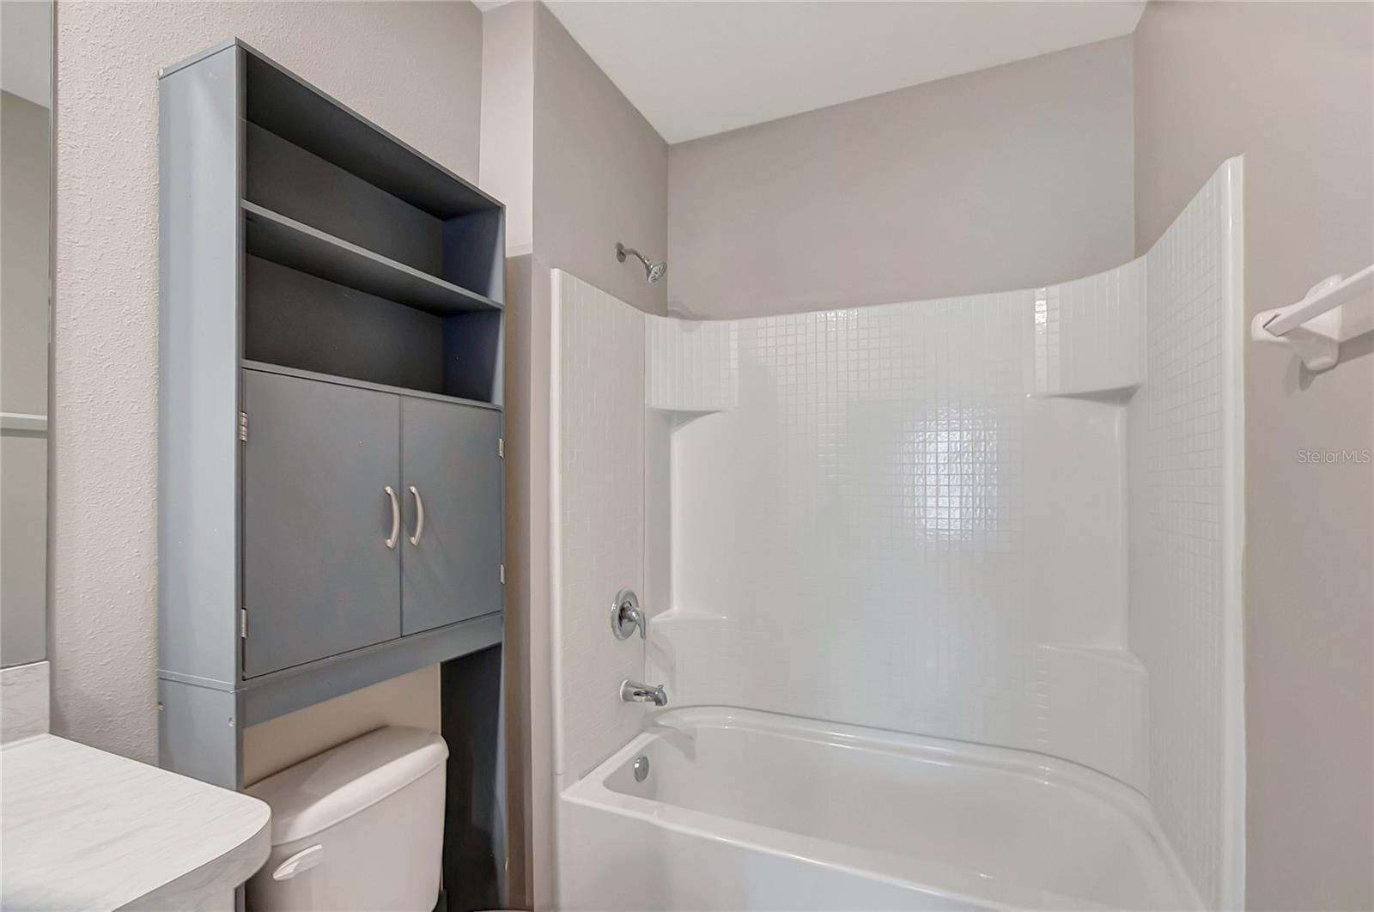
Better than New in Southshore Bay! Over 2,500 square feet and one of the best DR Horton floor plans the Robie. The home boasts 5 bedrooms, 3 full bathrooms, and an open floor plan concept for the living room/dining/kitchen areas. The kitchen is a chef's dream, with a large granite center island perfect for bar-style eating or entertaining, a sizable pantry, and ample cabinets and counter space. The loft area upstairs is a perfect area for an office, game room or play area. The second floor features a split bedroom floor plan with master suite and 3 additional bedrooms, and another full bathroom. The laundry room is conveniently located on the second floor. An additional bedroom is located on the first floor and is perfect for guests. Southshore Bay is an active resort style community, with a 5-acre lagoon! This massive beach resort-style pool offers a range of activities such as paddleboarding, kayaking, and even scuba diving. You can enjoy a water slide, an inflatable obstacle course, sandy beaches, and even a swim-up Tiki bar. The clubhouse has a fitness center, card room, billiard room, indoor/outdoor dining. Your HOA includes Spectrum UltraFi internet and cable.
/u.realgeeks.media/colavecchirealty/With_Jeanine_sm.jpg)
Additional Information
- Taxes
- $8382
- Taxes
- $2,748
- Minimum Lease
- No Minimum
- HOA Fee
- $225
- HOA Payment Schedule
- Quarterly
- Maintenance Includes
- Cable TV, Internet
- Community Features
- Association Recreation - Owned, Clubhouse, Deed Restrictions, Dog Park, Playground, Pool, Sidewalks
- Property Description
- Two Story
- Zoning
- PD
- Interior Layout
- Built-in Features, Ceiling Fans(s), Open Floorplan, Other, Split Bedroom, Stone Counters, Walk-In Closet(s)
- Interior Features
- Built-in Features, Ceiling Fans(s), Open Floorplan, Other, Split Bedroom, Stone Counters, Walk-In Closet(s)
- Floor
- Carpet, Ceramic Tile, Luxury Vinyl
- Appliances
- Dishwasher, Microwave, Range, Refrigerator
- Utilities
- Public
- Heating
- Central
- Air Conditioning
- Central Air
- Exterior Construction
- Block
- Exterior Features
- Other, Private Yard, Sidewalk
- Roof
- Shingle
- Foundation
- Slab
- Pool
- Community
- Garage Carport
- 2 Car Garage
- Garage Spaces
- 2
- Pets
- Allowed
- Flood Zone Code
- X
- Parcel ID
- U-17-32-20-C2W-000011-00015.0
- Legal Description
- FOREST BROOKE PHASE 3C LOT 15 BLOCK 11
Listing courtesy of STAR BAY REALTY CORP.. 813-533-6467
Mortgage Calculator
StellarMLS is the source of this information via Internet Data Exchange Program. All listing information is deemed reliable but not guaranteed and should be independently verified through personal inspection by appropriate professionals. Listings displayed on this website may be subject to prior sale or removal from sale. Availability of any listing should always be independently verified. Listing information is provided for consumer personal, non-commercial use, solely to identify potential properties for potential purchase. All other use is strictly prohibited and may violate relevant federal and state law. Data last updated on