10945 High Noon Trail, Parrish, FL 34219
- $345,000
- 3
- BD
- 2
- BA
- 1,509
- SqFt




- List Price
- $345,000
- Status
- Active
- Days on Market
- 47
- MLS#
- TB8517496
- Property Style
- Single Family
- Year Built
- 2020
- Bedrooms
- 3
- Bathrooms
- 2
- Living Area
- 1,509
- Lot Size
- 5,929
- Acres
- 0.14
- Total Acreage
- 0 to less than 1/4
- Legal Subdivision Name
- Summerwoods Ph Ib
- Community Name
- Summerwoods
- MLS Area Major
- Parrish
Property Description
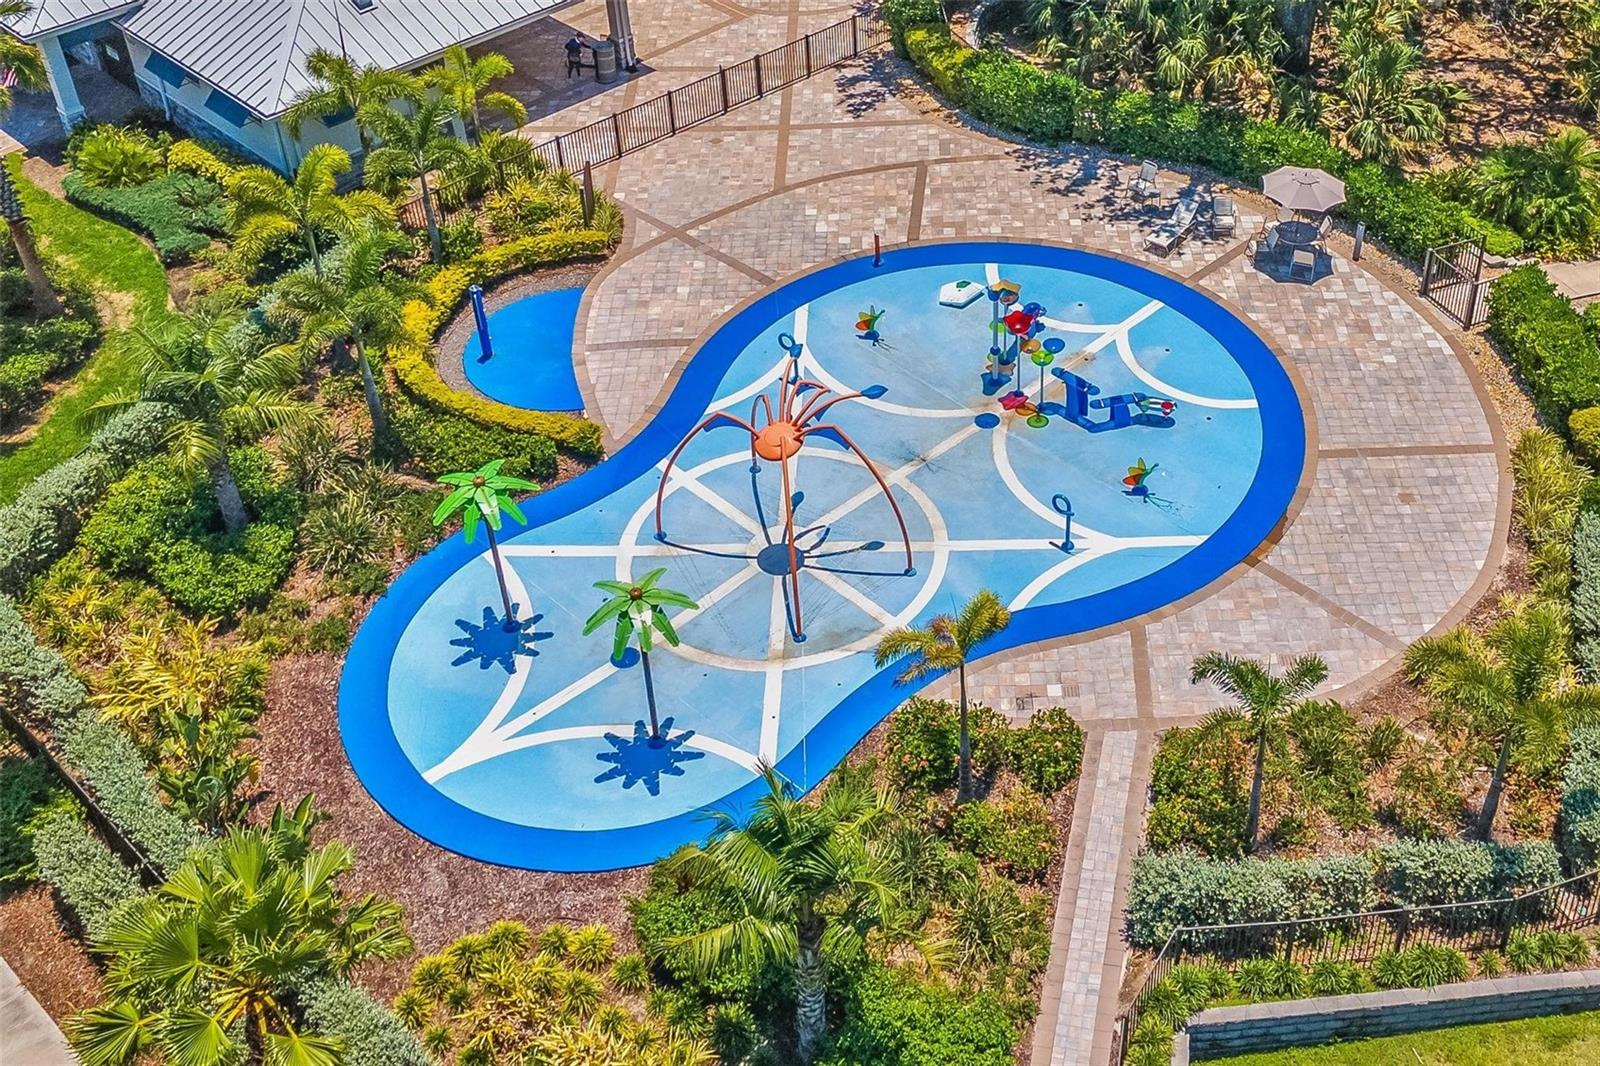
Imagine a lifestyle where modern comfort, outdoor living, and resort-style amenities come together in one beautiful home. Nestled in one of Parrish's most desirable communities, this beautifully maintained three-bedroom, two-bath residence offers the perfect setting for enjoying everything Florida living has to offer. Built just five years ago and located in a non-flood zone, this move-in-ready home welcomes you with an open-concept design ideal for both everyday living and entertaining. Tile flooring flows throughout the main living areas, while the bedrooms offer the warmth and comfort of plush carpeting. At the heart of the home, the stylish kitchen features granite countertops, a large center island, and newer LG appliances, creating a space where family and friends naturally gather. The adjoining dining and great room areas provide seamless flow for hosting celebrations or enjoying quiet evenings at home. The spacious owner's retreat offers a private sanctuary with a large walk-in closet and a well-appointed bath featuring dual vanities and a private water closet. Two additional bedrooms provide flexibility for guests, a home office, fitness space, or hobbies. The true highlight of this home is the Florida lifestyle waiting just outside your back door. A newly added screened lanai creates the perfect outdoor living room where you can enjoy morning coffee, evening cocktails, weekend barbecues, or simply relax while overlooking the expansive fenced backyard. With plenty of room for pets to roam, children to play, or even the addition of a future pool, the backyard offers endless possibilities for outdoor enjoyment and privacy. Additional features include hurricane shutters, an LG washer and dryer, and a gated backyard entry for added convenience. Beyond the home, residents enjoy access to an amenity-rich community featuring a clubhouse, resort-style pool, playground, dog park, and scenic sidewalks perfect for evening strolls, morning walks, or meeting neighbors. Whether you're seeking relaxation, recreation, or a vibrant sense of community, this exceptional Parrish home delivers the Florida lifestyle you've been dreaming of.
/u.realgeeks.media/colavecchirealty/With_Jeanine_sm.jpg)
Additional Information
- Taxes
- $5523
- Taxes
- $2,429
- Minimum Lease
- 1-2 Years
- HOA Fee
- $156
- HOA Payment Schedule
- Annually
- Maintenance Includes
- Pool
- Location
- Sidewalk, Private
- Community Features
- Deed Restrictions, Dog Park, Golf Carts OK, Irrigation-Reclaimed Water, Playground, Pool, Sidewalks
- Property Description
- One Story
- Zoning
- PD-R
- Interior Layout
- Ceiling Fans(s), Eat-in Kitchen, High Ceilings, Living Room/Dining Room Combo, Open Floorplan, Solid Surface Counters, Stone Counters, Walk-In Closet(s)
- Interior Features
- Ceiling Fans(s), Eat-in Kitchen, High Ceilings, Living Room/Dining Room Combo, Open Floorplan, Solid Surface Counters, Stone Counters, Walk-In Closet(s)
- Floor
- Carpet, Ceramic Tile
- Appliances
- Dishwasher, Disposal, Dryer, Microwave, Range, Range Hood, Refrigerator, Washer
- Utilities
- Cable Connected, Electricity Connected
- Heating
- Central
- Air Conditioning
- Central Air
- Exterior Construction
- Stucco
- Exterior Features
- Sidewalk
- Roof
- Shingle
- Foundation
- Slab
- Pool
- Community
- Garage Carport
- 2 Car Garage
- Garage Spaces
- 2
- Garage Features
- Driveway
- Elementary School
- Barbara A. Harvey Elementary
- Middle School
- Buffalo Creek Middle
- High School
- Parrish Community High
- Fences
- Fenced
- Pets
- Allowed
- Flood Zone Code
- X
- Parcel ID
- 401607659
- Legal Description
- LOT 360, SUMMERWOODS PH IB PI #4016.0765/9
Listing courtesy of DALTON WADE INC. 888-668-8283
Mortgage Calculator
StellarMLS is the source of this information via Internet Data Exchange Program. All listing information is deemed reliable but not guaranteed and should be independently verified through personal inspection by appropriate professionals. Listings displayed on this website may be subject to prior sale or removal from sale. Availability of any listing should always be independently verified. Listing information is provided for consumer personal, non-commercial use, solely to identify potential properties for potential purchase. All other use is strictly prohibited and may violate relevant federal and state law. Data last updated on