16127 Cape Coral Drive, Wimauma, FL 33598
- $339,000
- 3
- BD
- 2
- BA
- 1,823
- SqFt










- List Price
- $339,000
- Status
- Active
- Days on Market
- 41
- Price Change
- ▼ $16,000 1784110975
- MLS#
- TB8519034
- Property Style
- Single Family
- Year Built
- 2014
- Bedrooms
- 3
- Bathrooms
- 2
- Living Area
- 1,823
- Lot Size
- 6,403
- Acres
- 0.15
- Total Acreage
- 0 to less than 1/4
- Legal Subdivision Name
- Valencia Lakes
- MLS Area Major
- Wimauma
Property Description
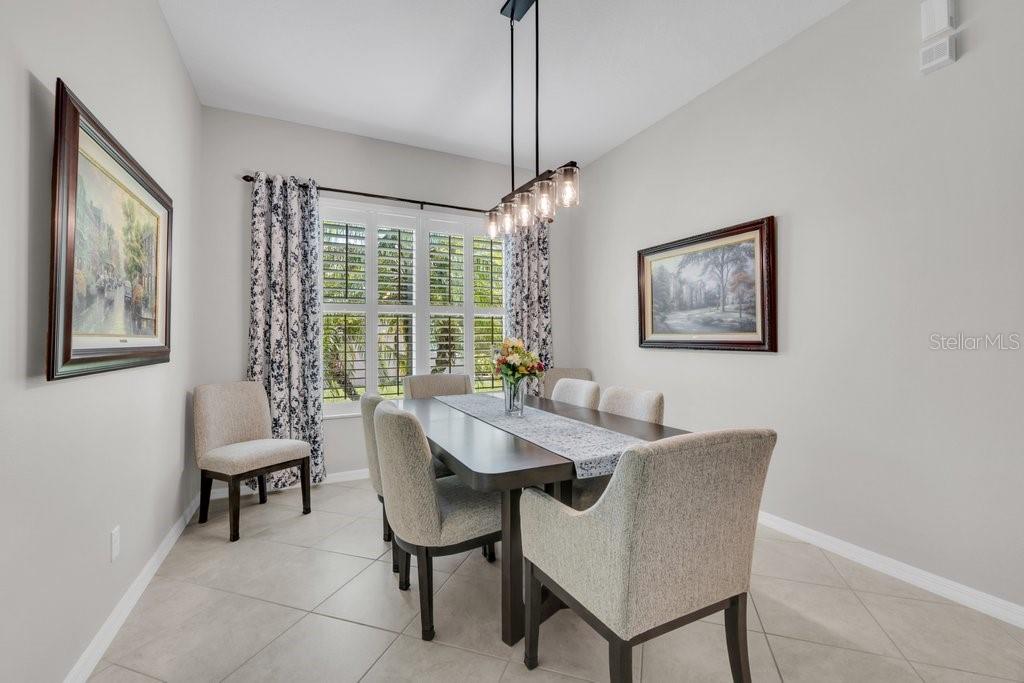
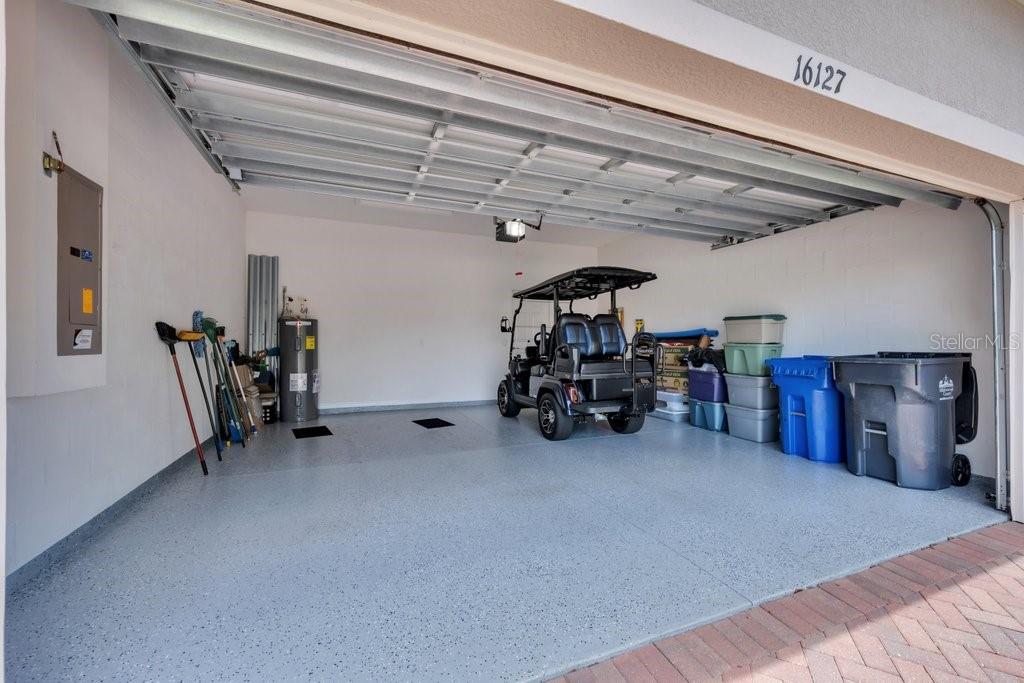
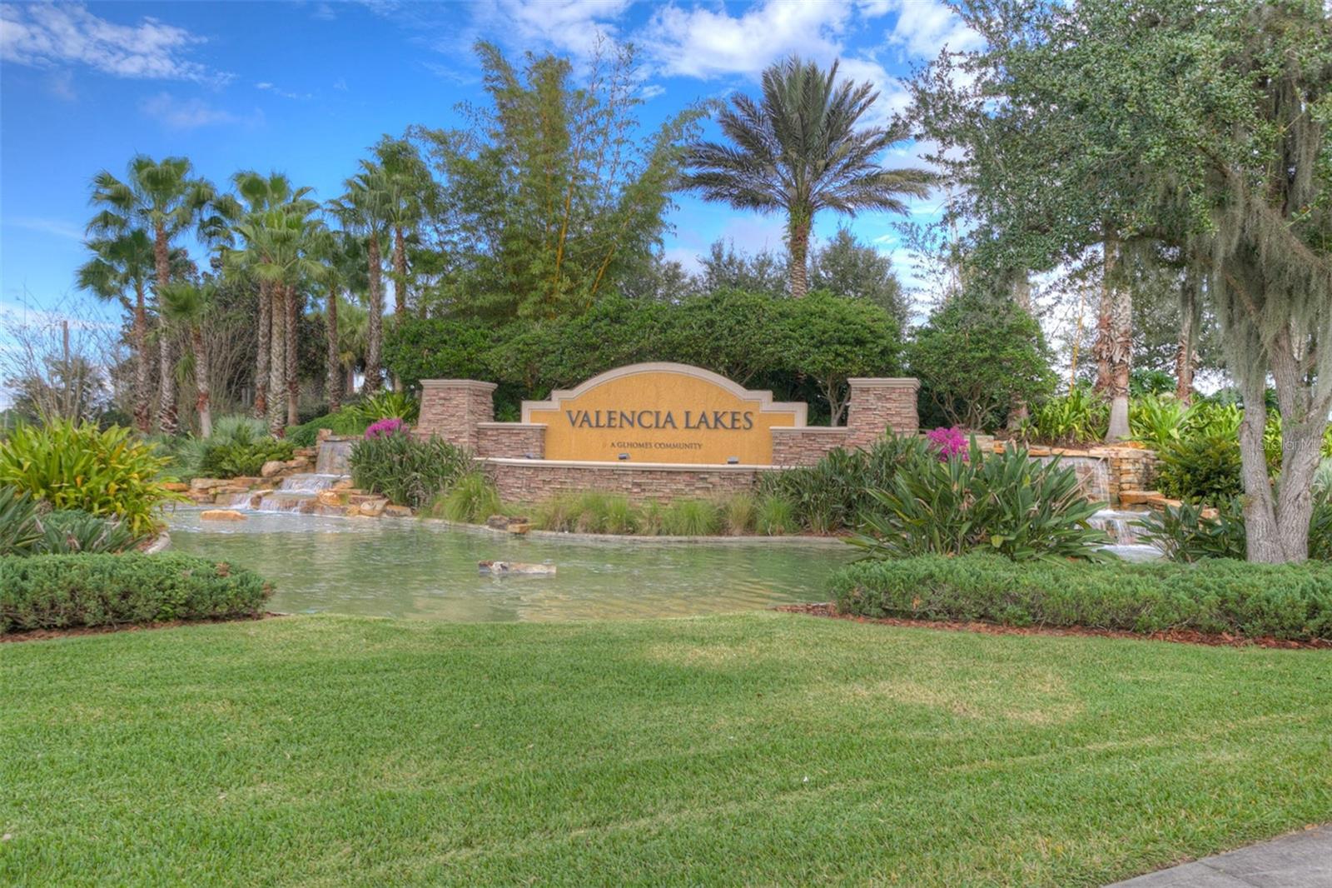
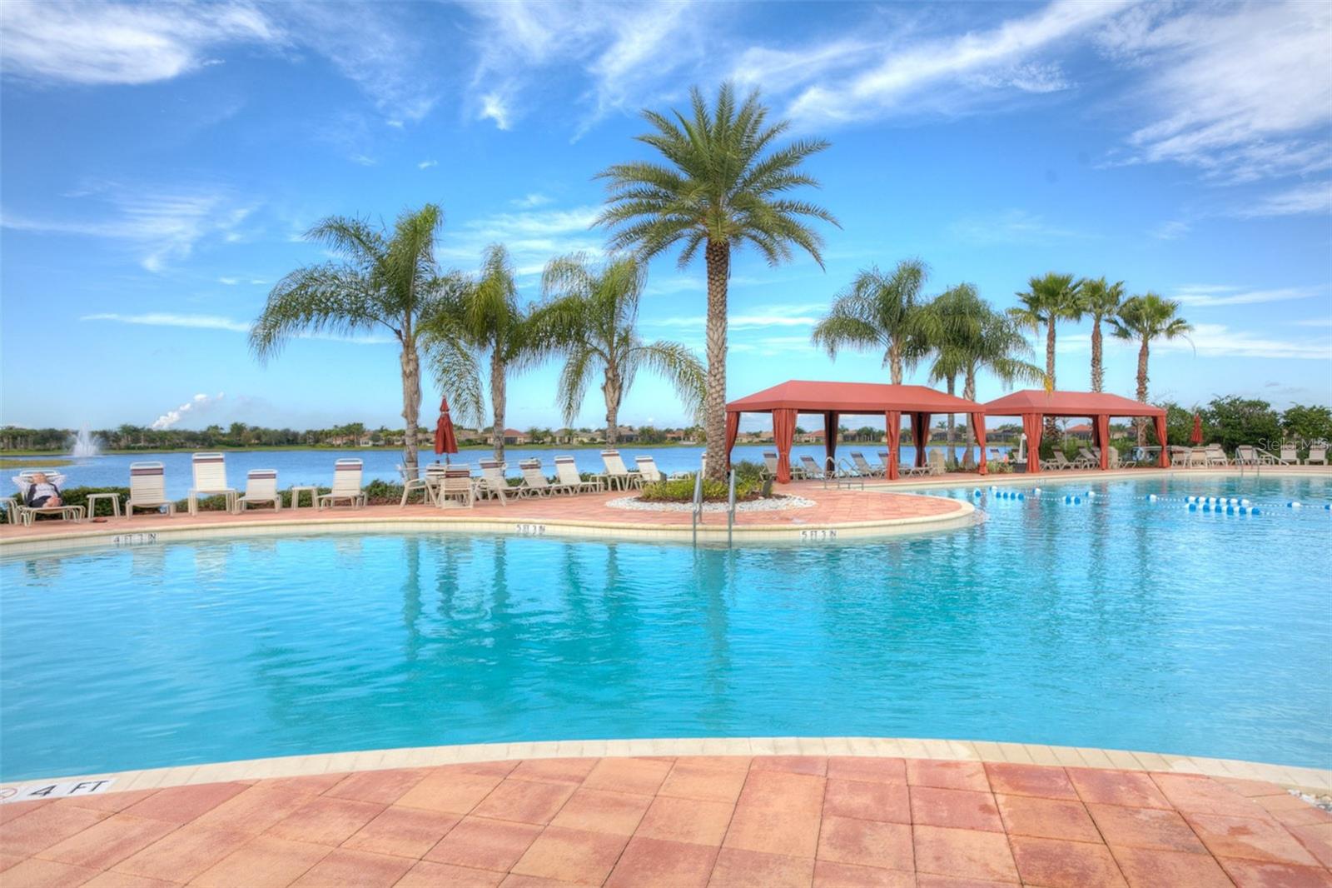
Nestled in the heart of Valencia Lakes, Tampa Bay’s premier 55+ resort-style community, this immaculate, move-in-ready residence offers an exceptional blend of elegance, comfort, and privacy. Situated on an oversized preserve lot, the home enjoys tranquil nature views and complete backyard privacy, creating the perfect setting for relaxed Florida living. Beautiful curb appeal welcomes you with lush landscaping, stacked stone accents, a barrel tile roof, and a brick-paver driveway. Inside, a dramatic 12-foot coffered ceiling in the foyer sets the tone for the spacious, light-filled interior. The open-concept great room features triple 8-foot sliding glass doors that flood the space with natural light and seamlessly connect to the covered, screened lanai, where you can unwind while enjoying peaceful preserve views. Designed with both everyday living and entertaining in mind, the great room flows effortlessly into the upgraded kitchen. This chef-inspired space showcases quartz countertops, a double-bowl stainless steel sink, an extended 18-inch quartz serving bar, a Lazy Susan, and 42-inch raised-panel white cabinetry. Brand-new stainless steel LG appliances, including a French-door refrigerator, complete the stylish and functional design. Just steps away, the formal dining area provides an elegant setting for gatherings and special occasions. Throughout the home, large-format tile flooring enhances the main living areas, while new luxury vinyl plank flooring has been installed in all bedrooms—offering the convenience of having no carpet anywhere in the home. The spacious primary suite serves as a private retreat, featuring a coffered ceiling, a large walk-in closet, and serene preserve views. The luxurious en-suite bath includes dual vanities, Corian countertops, maple cabinetry, and an oversized walk-in shower with a built-in seat. The generously sized third bedroom, highlighted by a charming bay window, offers flexible living space and can easily function as a guest room, home office, or den. A thoughtfully designed split-bedroom floor plan places the second bedroom away from the primary suite, ensuring privacy and comfort for guests. The secondary bathroom features a tub/shower combination with a custom glass enclosure, Corian countertops, and maple cabinetry. A separate laundry room with washer and dryer adds everyday convenience. Numerous recent upgrades enhance the home's value and appeal, including a new HVAC system, newer water heater, upgraded ceiling fans and light fixtures, plantation shutters, accordion storm shutters with an interior locking mechanism, rain gutters, and an epoxy-coated garage floor. Located just a short walk from the clubhouse, this home offers easy access to the incredible amenities that make Valencia Lakes one of the Greater Tampa Bay area’s most sought-after active adult communities. Residents enjoy a spectacular 40,000-square-foot clubhouse, a 24-hour fitness center, resort-style pools, on-site bistro, tennis and pickleball courts, bocce ball, live entertainment, arts and crafts, cooking classes, scenic walking paths, and countless social activities. Experience the perfect combination of luxury, convenience, and resort-style living in this exceptional Valencia Lakes home. Your Florida dream lifestyle awaits.
/u.realgeeks.media/colavecchirealty/With_Jeanine_sm.jpg)
Additional Information
- Taxes
- $5380
- Minimum Lease
- 7 Months
- HOA Fee
- $1,770
- HOA Payment Schedule
- Quarterly
- Maintenance Includes
- Cable TV, Common Area Taxes, Pool, Escrow Reserves Fund, Internet, Maintenance Grounds, Management, Private Road, Recreational Facilities, Security
- Community Features
- Association Recreation - Owned, Clubhouse, Deed Restrictions, Dog Park, Fitness Center, Gated Community - No Guard, Golf Carts OK, Irrigation-Reclaimed Water, Pool, Restaurant, Sidewalks, Tennis Court(s), Wheelchair Access, Street Lights
- Property Description
- One Story
- Zoning
- PD
- Interior Layout
- Ceiling Fans(s), Eat-in Kitchen, High Ceilings, Open Floorplan, Primary Bedroom Main Floor, Solid Surface Counters, Thermostat, Walk-In Closet(s), Window Treatments
- Interior Features
- Ceiling Fans(s), Eat-in Kitchen, High Ceilings, Open Floorplan, Primary Bedroom Main Floor, Solid Surface Counters, Thermostat, Walk-In Closet(s), Window Treatments
- Floor
- Luxury Vinyl, Tile
- Appliances
- Dishwasher, Disposal, Dryer, Electric Water Heater, Microwave, Range, Refrigerator, Washer
- Utilities
- BB/HS Internet Available, Cable Connected, Electricity Connected, Fire Hydrant, Phone Available, Public, Sewer Connected, Sprinkler Recycled, Underground Utilities, Water Connected
- Heating
- Electric, Heat Pump
- Air Conditioning
- Central Air
- Exterior Construction
- Block, Stucco
- Exterior Features
- Hurricane Shutters, Lighting, Private Mailbox, Rain Gutters, Sidewalk, Sliding Doors
- Roof
- Tile
- Foundation
- Slab
- Pool
- Community
- Pool Type
- Heated
- Garage Carport
- 2 Car Garage
- Garage Spaces
- 2
- Garage Features
- Driveway, Garage Door Opener
- Housing for Older Persons
- Yes
- Pets
- Allowed
- Flood Zone Code
- X
- Parcel ID
- U-05-32-20-9SE-000000-00014.0
- Legal Description
- VALENCIA LAKES TRACT J PHASE 1 LOT 14
Listing courtesy of SALTZBERG & ASSOCIATES REAL ESTATE. 813-727-8553
Mortgage Calculator
StellarMLS is the source of this information via Internet Data Exchange Program. All listing information is deemed reliable but not guaranteed and should be independently verified through personal inspection by appropriate professionals. Listings displayed on this website may be subject to prior sale or removal from sale. Availability of any listing should always be independently verified. Listing information is provided for consumer personal, non-commercial use, solely to identify potential properties for potential purchase. All other use is strictly prohibited and may violate relevant federal and state law. Data last updated on