5586 Logan Cave Avenue, Wimauma, FL 33598
- $294,900
- 3
- BD
- 2
- BA
- 1,516
- SqFt








- List Price
- $294,900
- Status
- Active
- Days on Market
- 87
- Price Change
- ▼ $5,000 1789095229
- MLS#
- TB8520140
- Property Style
- Single Family
- Year Built
- 2022
- Bedrooms
- 3
- Bathrooms
- 2
- Living Area
- 1,516
- Lot Size
- 4,800
- Acres
- 0.11
- Total Acreage
- 0 to less than 1/4
- Legal Subdivision Name
- Creek Preserve Ph 1 6-8
- MLS Area Major
- Wimauma
Property Description
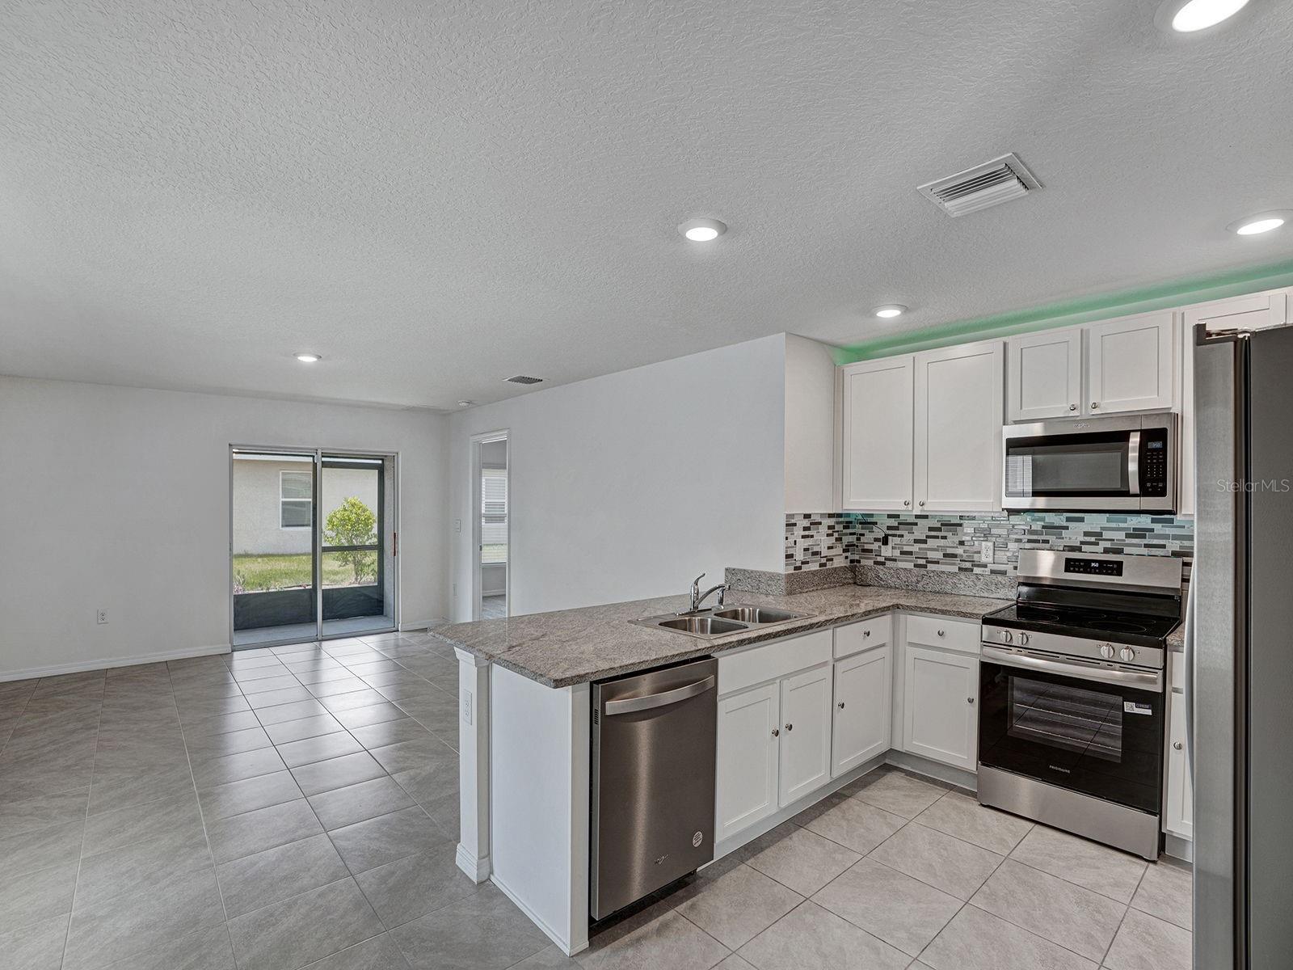
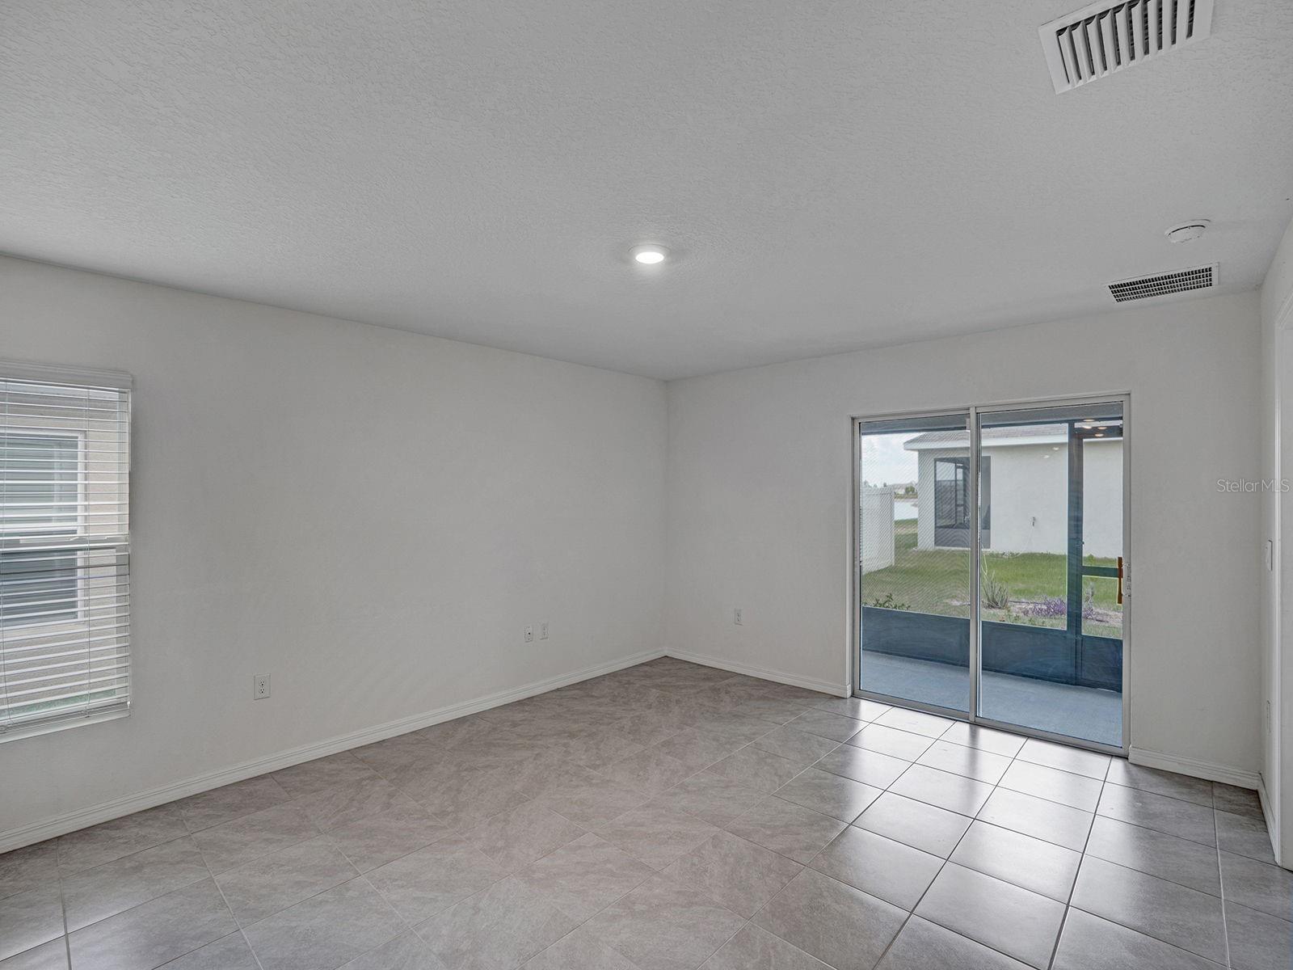
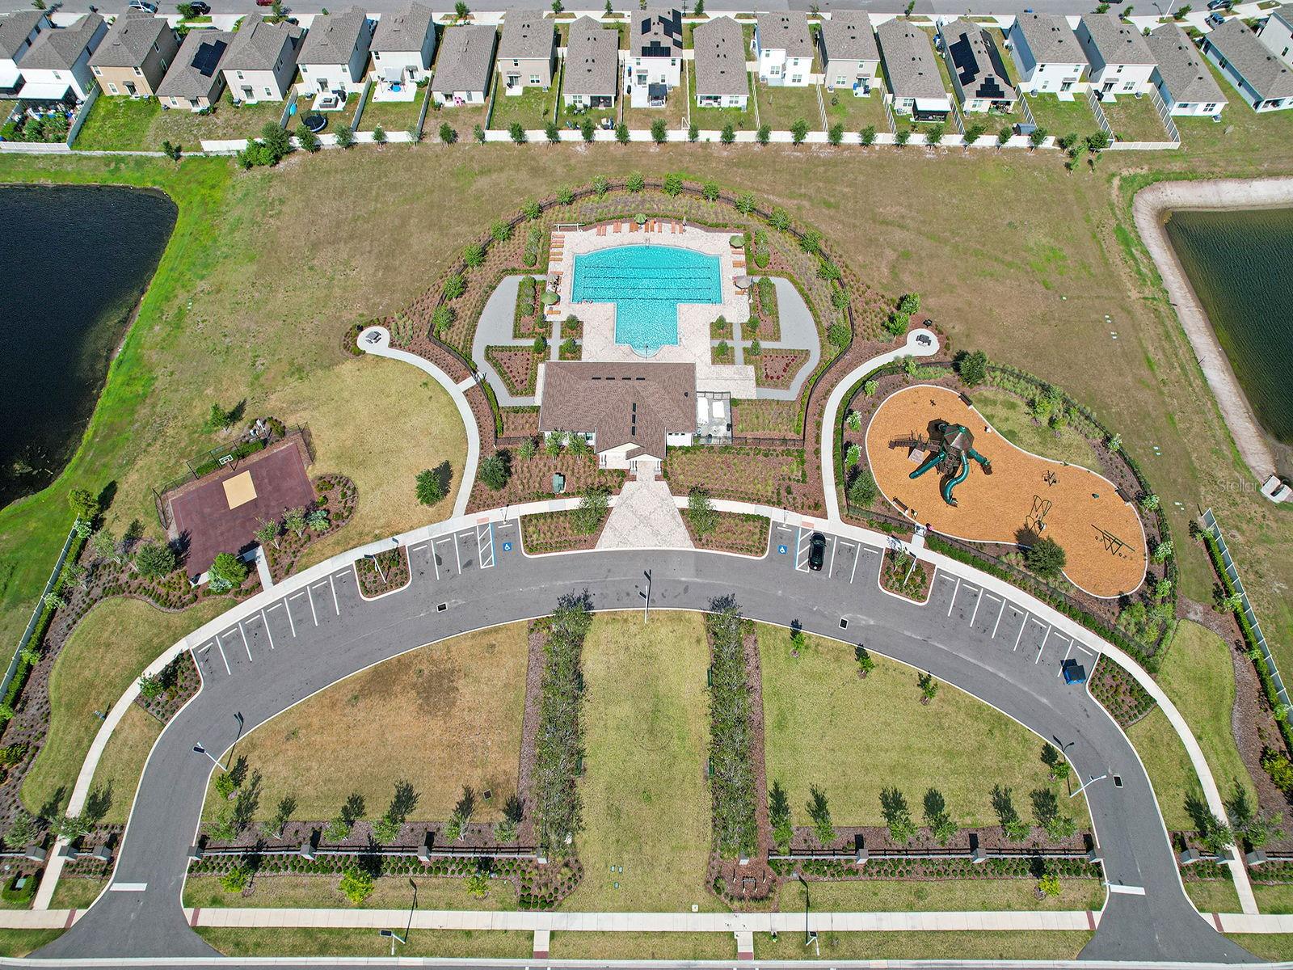
*HUGE PRICE DROP! Best VALUE in Creek Preserve!* Upgraded and Move-In Ready! This 2022 DR Horton home that feels just like new. Featuring 3 spacious bedrooms and 2 full bathrooms, this thoughtfully designed residence offers a bright, open-concept layout with abundant natural light and seamless flow between the living, dining, and kitchen areas, creating the perfect space for both everyday living and entertaining. The home has been enhanced with tasteful upgrades, including a renovated kitchen and updated bathrooms that add style, functionality, and value. Step outside to the screened lanai, an ideal retreat for enjoying your morning coffee or relaxing in the evening while staying protected from insects. Additional features include whole-house gutters, a premium Japanese bidet, a new stove, and a recently serviced Air Conditioning system in June, providing comfort and peace of mind for the next owner. As well as a Security System already installed in the home! Located in a desirable community, residents enjoy access to a community pool, low HOA fees, and a welcoming neighborhood atmosphere. The property is also equipped with a security camera system, offering added convenience and security. Move-in ready and exceptionally cared for, this home presents a wonderful opportunity to own a modern, upgraded property in a sought-after location.
/u.realgeeks.media/colavecchirealty/With_Jeanine_sm.jpg)
Additional Information
- Taxes
- $6705
- Taxes
- $2,450
- Minimum Lease
- 8-12 Months
- HOA Fee
- $149
- HOA Payment Schedule
- Annually
- Community Features
- No Deed Restriction
- Property Description
- One Story
- Zoning
- PD
- Interior Layout
- Ceiling Fans(s), Eat-in Kitchen, Kitchen/Family Room Combo, Open Floorplan, Primary Bedroom Main Floor, Solid Surface Counters, Solid Wood Cabinets, Split Bedroom
- Interior Features
- Ceiling Fans(s), Eat-in Kitchen, Kitchen/Family Room Combo, Open Floorplan, Primary Bedroom Main Floor, Solid Surface Counters, Solid Wood Cabinets, Split Bedroom
- Floor
- Carpet, Ceramic Tile
- Appliances
- Dishwasher, Dryer, Microwave, Range, Refrigerator, Washer
- Utilities
- BB/HS Internet Available, Cable Available, Cable Connected, Electricity Available, Electricity Connected, Public, Sewer Available, Sewer Connected, Water Available, Water Connected
- Heating
- Central
- Air Conditioning
- Central Air
- Exterior Construction
- Block, Stucco
- Exterior Features
- Rain Gutters, Sidewalk
- Roof
- Shingle
- Foundation
- Slab
- Pool
- No Pool
- Pool Type
- In Ground
- Garage Carport
- 2 Car Garage
- Garage Spaces
- 2
- Pets
- Allowed
- Flood Zone Code
- X
- Parcel ID
- U-04-32-20-C34-000000-00242.0
- Legal Description
- CREEK PRESERVE PHASES 1 6 7 AND 8 LOT 242
Listing courtesy of INSPIRED REALTY, LLC. 727-503-7865
Mortgage Calculator
StellarMLS is the source of this information via Internet Data Exchange Program. All listing information is deemed reliable but not guaranteed and should be independently verified through personal inspection by appropriate professionals. Listings displayed on this website may be subject to prior sale or removal from sale. Availability of any listing should always be independently verified. Listing information is provided for consumer personal, non-commercial use, solely to identify potential properties for potential purchase. All other use is strictly prohibited and may violate relevant federal and state law. Data last updated on