14855 Crescent Rock Drive, Wimauma, FL 33598
- $320,000
- 4
- BD
- 3
- BA
- 1,870
- SqFt




- List Price
- $320,000
- Status
- Active
- Days on Market
- 33
- MLS#
- TB8523524
- Property Style
- Single Family
- Year Built
- 2019
- Bedrooms
- 4
- Bathrooms
- 3
- Baths Half
- 1
- Living Area
- 1,870
- Lot Size
- 6,347
- Acres
- 0.15
- Total Acreage
- 0 to less than 1/4
- Legal Subdivision Name
- Ayersworth Glen
- MLS Area Major
- Wimauma
Property Description
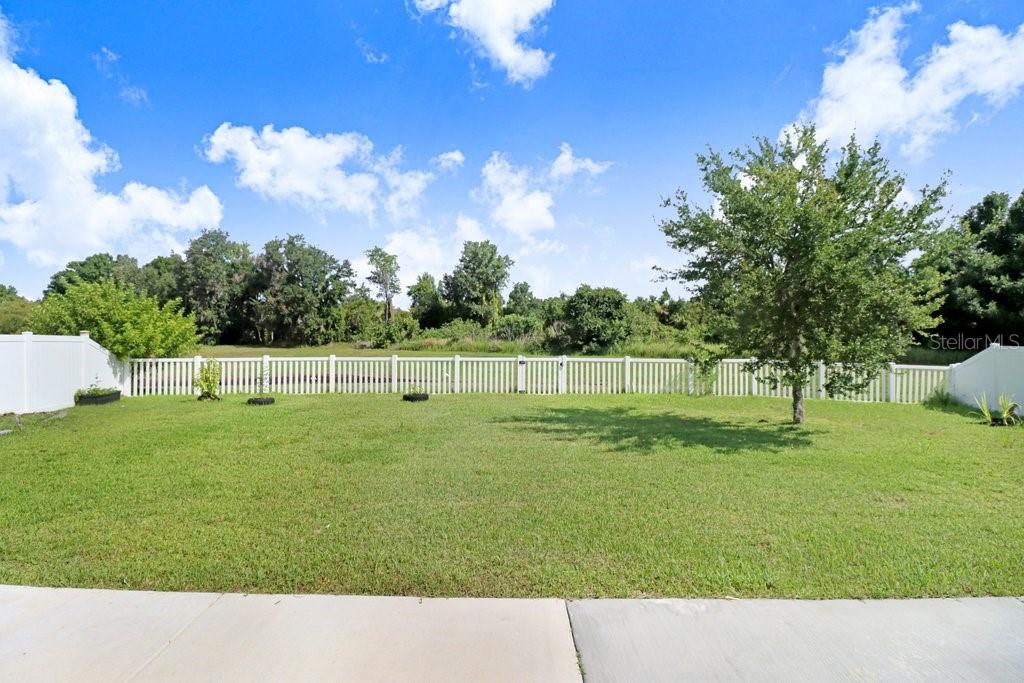
Welcome to 14855 Crescent Rock Drive in the Ayersworth Glen community! This beautifully updated 4-bedroom, 2.5-bath home offers 1,870 square feet of thoughtfully designed living space with modern finishes and an open-concept layout perfect for today's lifestyle. Step inside to discover fresh updates throughout, including stylish new light fixtures, ceiling fans, upgraded bathroom vanities, and elegant quartz countertops in both the kitchen and bathrooms. The spacious kitchen is sure to impress with 36-inch cabinetry, a beautiful tile backsplash, a large pantry, and a complete appliance package. The kitchen seamlessly overlooks the dining and living areas, creating the ideal space for entertaining family and friends. Upstairs, you'll find a versatile loft that can easily serve as a media room, gaming area, home office, or flex space to fit your needs. The private owner's suite features a spacious walk-in closet and an en-suite bath with a walk-in shower, creating the perfect retreat after a long day. Additional updates include a newer HVAC system (10 Ton), replaced approximately two years ago, providing added comfort and efficiency. Step outside to enjoy Florida living at its best in the fully fenced backyard with no rear neighbors. The extended 10' x 20' concrete patio offers plenty of space for outdoor dining, entertaining, relaxing, gardening, or play, while the vinyl privacy fence creates a peaceful outdoor oasis. One of the home's standout features is its solar panel system, providing the opportunity for significant long-term energy savings and increased efficiency. With rising utility costs, solar ownership can help reduce monthly electric bills while adding value and sustainability to your home ownership experience. Residents enjoy access to the resort style pool, fitness center, basketball court, tot lot, conference room and more. Plus, you're just minutes away from I-75, St. Joseph's Hospital, the South Hillsborough VA Clinic, Advent Health Riverview Hospital, and a diverse selection of shopping, dining, and entertainment. This move-in-ready home combines modern upgrades, energy-efficient living, and exceptional outdoor space all in one fantastic package. Don't miss your opportunity to make this beautiful home yours!
/u.realgeeks.media/colavecchirealty/With_Jeanine_sm.jpg)
Additional Information
- Taxes
- $6158
- Taxes
- $2,275
- Minimum Lease
- 8-12 Months
- HOA Fee
- $100
- HOA Payment Schedule
- Annually
- Location
- City Limits, Sidewalk, Paved
- Community Features
- Clubhouse, Community Mailbox, Deed Restrictions, Dog Park, Fitness Center, Playground, Pool
- Property Description
- Two Story
- Zoning
- PD
- Interior Layout
- Ceiling Fans(s), Eat-in Kitchen, Open Floorplan
- Interior Features
- Ceiling Fans(s), Eat-in Kitchen, Open Floorplan
- Floor
- Ceramic Tile, Vinyl
- Appliances
- Dishwasher, Disposal, Dryer, Microwave, Range, Refrigerator, Washer
- Utilities
- BB/HS Internet Available, Cable Available, Electricity Connected, Sewer Connected, Water Connected
- Heating
- Central
- Air Conditioning
- Central Air
- Exterior Construction
- Block, Stucco
- Exterior Features
- Hurricane Shutters, Private Yard, Sidewalk, Sliding Doors
- Roof
- Shingle
- Foundation
- Slab
- Pool
- Community
- Garage Carport
- 2 Car Garage
- Garage Spaces
- 2
- Garage Dimensions
- 20x20
- Elementary School
- Belmont Elementary School
- Middle School
- Shields-Hb
- High School
- Sumner High School
- Pets
- Allowed
- Flood Zone Code
- X
- Parcel ID
- U-29-31-20-B5R-000037-00083.0
- Legal Description
- AYERSWORTH GLEN PHASE 3B LOT 83 BLOCK 37
Listing courtesy of WALLS REALTY & ASSOCIATES, LLC. 813-599-8302
Mortgage Calculator
StellarMLS is the source of this information via Internet Data Exchange Program. All listing information is deemed reliable but not guaranteed and should be independently verified through personal inspection by appropriate professionals. Listings displayed on this website may be subject to prior sale or removal from sale. Availability of any listing should always be independently verified. Listing information is provided for consumer personal, non-commercial use, solely to identify potential properties for potential purchase. All other use is strictly prohibited and may violate relevant federal and state law. Data last updated on