17066 Oval Rum Drive, Wimauma, FL 33598
- $304,000
- 3
- BD
- 2
- BA
- 1,516
- SqFt






- List Price
- $304,000
- Status
- Active
- Days on Market
- 66
- Price Change
- ▼ $10,990 1787718992
- MLS#
- TB8527282
- Property Style
- Single Family
- Architectural Style
- Contemporary
- Year Built
- 2021
- Bedrooms
- 3
- Bathrooms
- 2
- Living Area
- 1,516
- Lot Size
- 4,976
- Acres
- 0.11
- Total Acreage
- 0 to less than 1/4
- Legal Subdivision Name
- Forest Brooke Ph 4a
- MLS Area Major
- Wimauma
Property Description
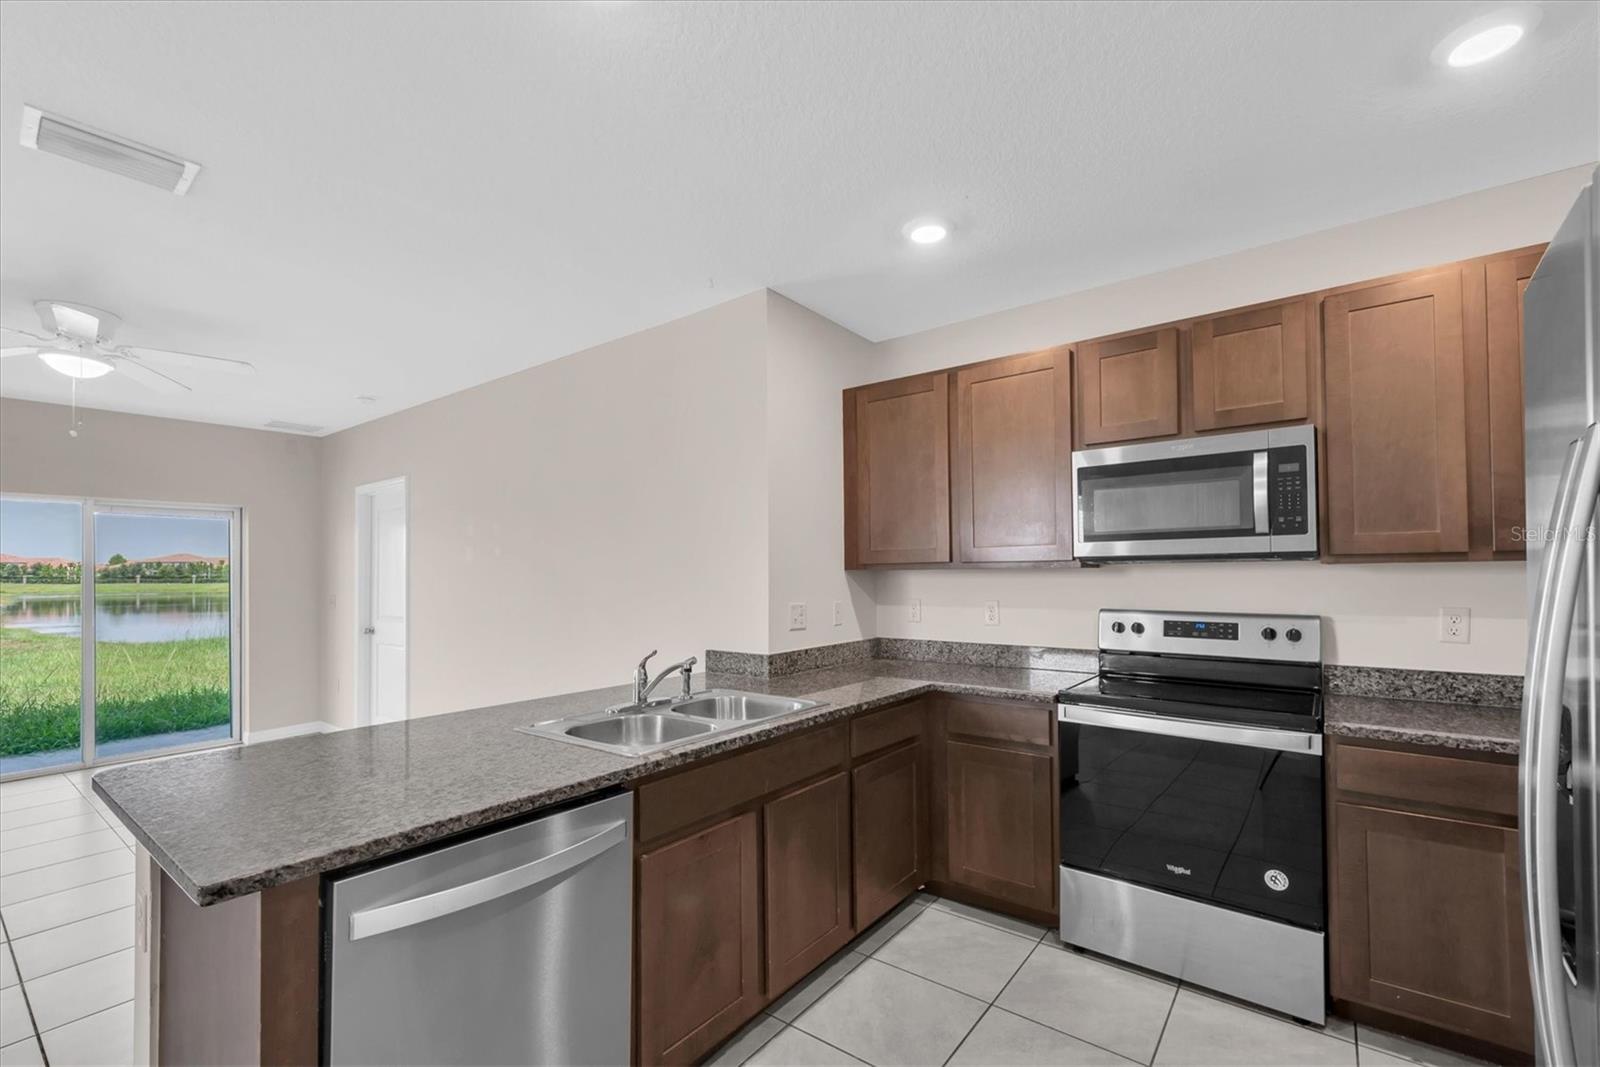
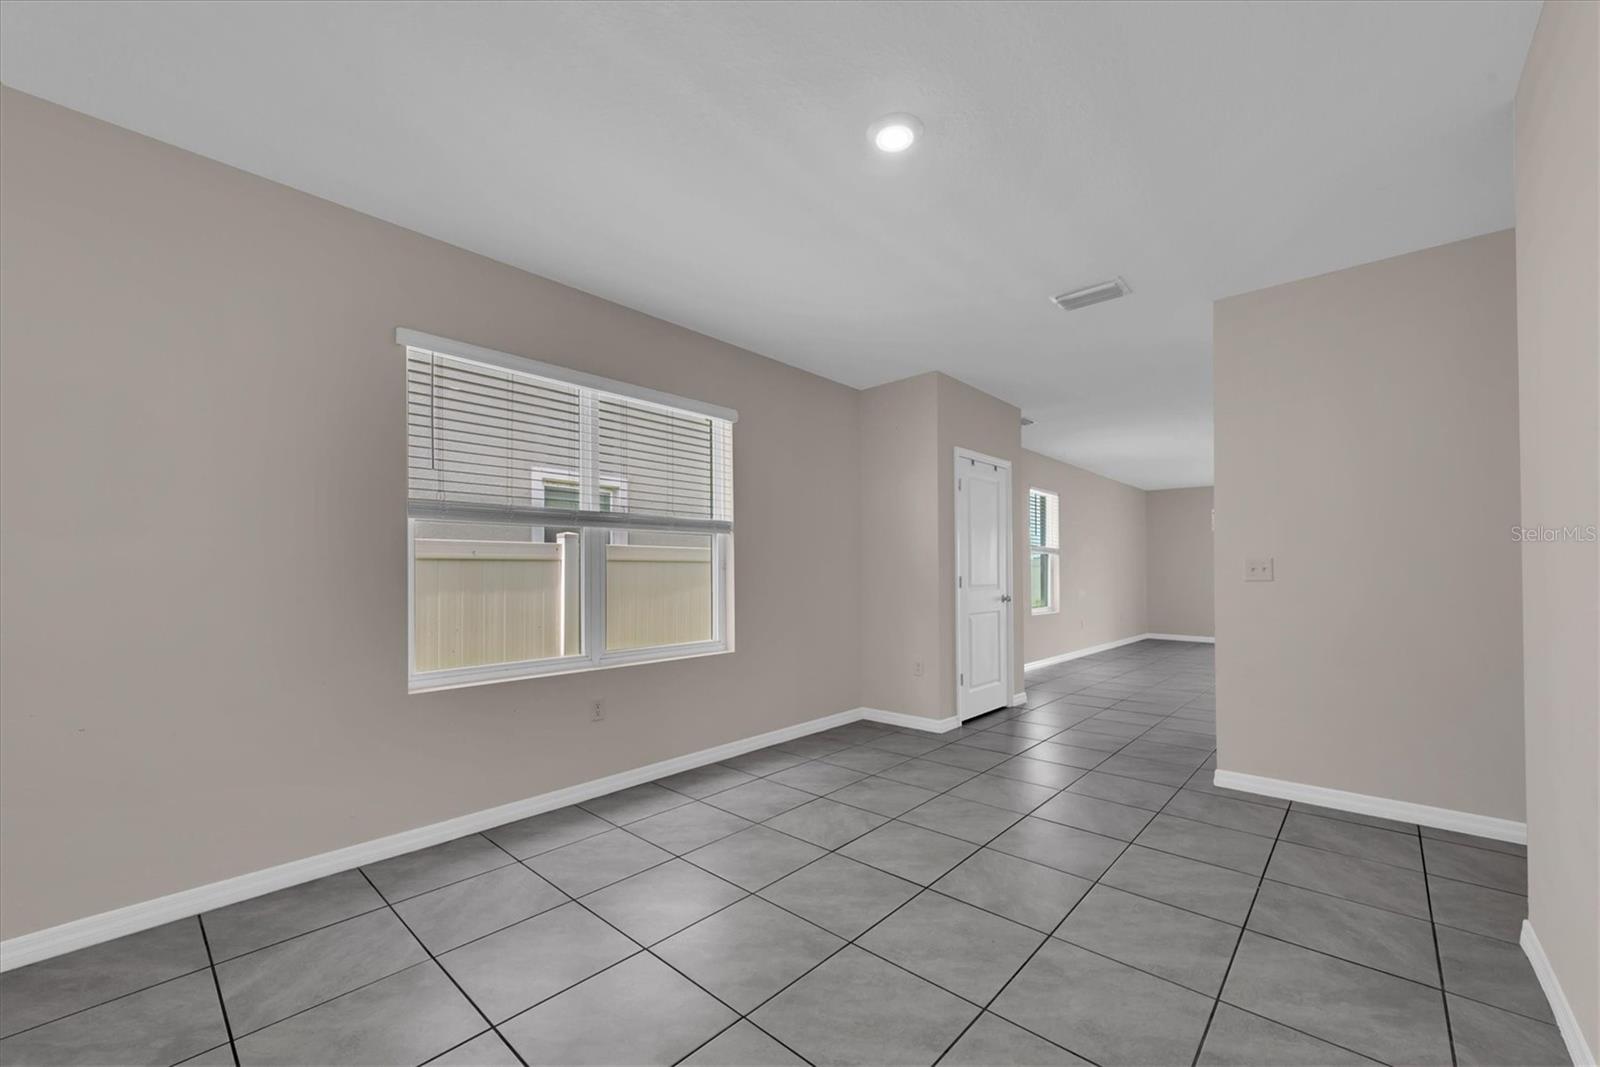
Enjoy RESORT STYLE LIVING in the established GATED COMMUNITY of Southshore Bay! The very popular Allex model is perfect for anyone looking for 3 bedrooms and 2 full baths. The open concept floorplan offers a flex room at the front of the home which can be used as a formal living room, dining, or bonus room. The great room opens to a bright and airy kitchen with GRANITE COUNTEROPS, and the breakfast bar makes this space perfect for guests and entertaining. The split floor plan boasts a large primary retreat with WALK IN CLOSET and en suite with dual vanity and executive height countertops. Bedrooms 2 and 3 are located opposite the primary bedroom for privacy. The laundry room is located inside for convenience and offers a WASHER AND DRYER! This home is situated on a PREMIUM LOT with extra space on either side and water views from the rear lanai which means no direct backyard neighbors! This home is a SMART HOME located in and ULTRAFi community - CABLE AND INTERNET ARE INCLUDED! Nestled into the newer community of Southshore Bay, residents can take advantage of the paradise-like neighborhood which allows for endless outdoor living possibilities! Featuring the world’s top amenity: Southshore Bay residents can take advantage of the paradise-like neighborhood featuring the world’s top amenity: a multi-acre CRYSTAL LAGOON with a swim-up bar and restaurant for endless fun that lets you live like you are on vacation! Cabanas, sandy beach areas, a playground, dog park, Zen garden, walking trails, golf cart paths and more! Meet friends and neighbors easily at one of the many community events and celebrations. Commuting is easy with access to major roads and highways. Downtown Tampa is less than 30 minutes away while Tampa International Airport, MacDill Air Force Base, highly esteemed colleges and universities, a newly built VA Medical Center, state-of-the-art health care, world-champion sports leagues, magical theme parks and world-famous beaches, museums and nature preserves are all just an easy car ride away. Take advantage of this Florida lifestyle ready now…WELCOME HOME!
/u.realgeeks.media/colavecchirealty/With_Jeanine_sm.jpg)
Additional Information
- Taxes
- $7878
- Taxes
- $2,738
- Minimum Lease
- 6 Months
- HOA Fee
- $236
- HOA Payment Schedule
- Quarterly
- Maintenance Includes
- Cable TV, Internet, Security
- Other Fees Amount
- 131
- Other Fees Term
- Quarterly
- Location
- Landscaped, Sidewalk, Paved
- Community Features
- Clubhouse, Community Mailbox, Deed Restrictions, Dog Park, Gated Community - Guard, Golf Carts OK, Park, Playground, Pool, Sidewalks, Street Lights
- Property Description
- One Story
- Zoning
- PD
- Interior Layout
- Ceiling Fans(s), Eat-in Kitchen, High Ceilings, Kitchen/Family Room Combo, Open Floorplan, Primary Bedroom Main Floor, Smart Home, Split Bedroom, Stone Counters, Thermostat, Walk-In Closet(s), Window Treatments
- Interior Features
- Ceiling Fans(s), Eat-in Kitchen, High Ceilings, Kitchen/Family Room Combo, Open Floorplan, Primary Bedroom Main Floor, Smart Home, Split Bedroom, Stone Counters, Thermostat, Walk-In Closet(s), Window Treatments
- Floor
- Carpet, Ceramic Tile
- Appliances
- Dishwasher, Disposal, Dryer, Electric Water Heater, Exhaust Fan, Microwave, Range, Refrigerator, Washer
- Utilities
- BB/HS Internet Available, Cable Connected, Electricity Connected, Phone Available, Sewer Connected, Water Connected
- Heating
- Electric
- Air Conditioning
- Central Air
- Exterior Construction
- Block
- Exterior Features
- Hurricane Shutters, Lighting, Sidewalk
- Roof
- Shingle
- Foundation
- Slab
- Pool
- Community
- Pool Type
- Gunite, In Ground, Lap
- Garage Carport
- 2 Car Garage
- Garage Spaces
- 2
- Garage Features
- Covered, Driveway, Garage Door Opener, Ground Level, Guest, Off Street, Reserved
- Elementary School
- Reddick Elementary School
- Middle School
- Shields-Hb
- High School
- Sumner High School
- Water View
- Pond
- Pets
- Allowed
- Flood Zone Code
- X
- Parcel ID
- U-17-32-20-C1E-000006-00012.0
- Legal Description
- FOREST BROOKE PHASE 4A LOT 12 BLOCK 6
Listing courtesy of PROPERTY HOLDINGS REALTY GROUP. 941-704-8059
Mortgage Calculator
StellarMLS is the source of this information via Internet Data Exchange Program. All listing information is deemed reliable but not guaranteed and should be independently verified through personal inspection by appropriate professionals. Listings displayed on this website may be subject to prior sale or removal from sale. Availability of any listing should always be independently verified. Listing information is provided for consumer personal, non-commercial use, solely to identify potential properties for potential purchase. All other use is strictly prohibited and may violate relevant federal and state law. Data last updated on