17204 Yellow Pine Street, Wimauma, FL 33598
- $389,900
- 6
- BD
- 3
- BA
- 2,624
- SqFt






- List Price
- $389,900
- Status
- Active
- Days on Market
- 11
- Price Change
- ▲ $900 1785259986
- MLS#
- TB8528645
- Property Style
- Single Family
- Year Built
- 2018
- Bedrooms
- 6
- Bathrooms
- 3
- Living Area
- 2,624
- Lot Size
- 5,025
- Acres
- 0.12
- Total Acreage
- 0 to less than 1/4
- Legal Subdivision Name
- Sunshine Village Ph 3a &
- MLS Area Major
- Wimauma
Property Description
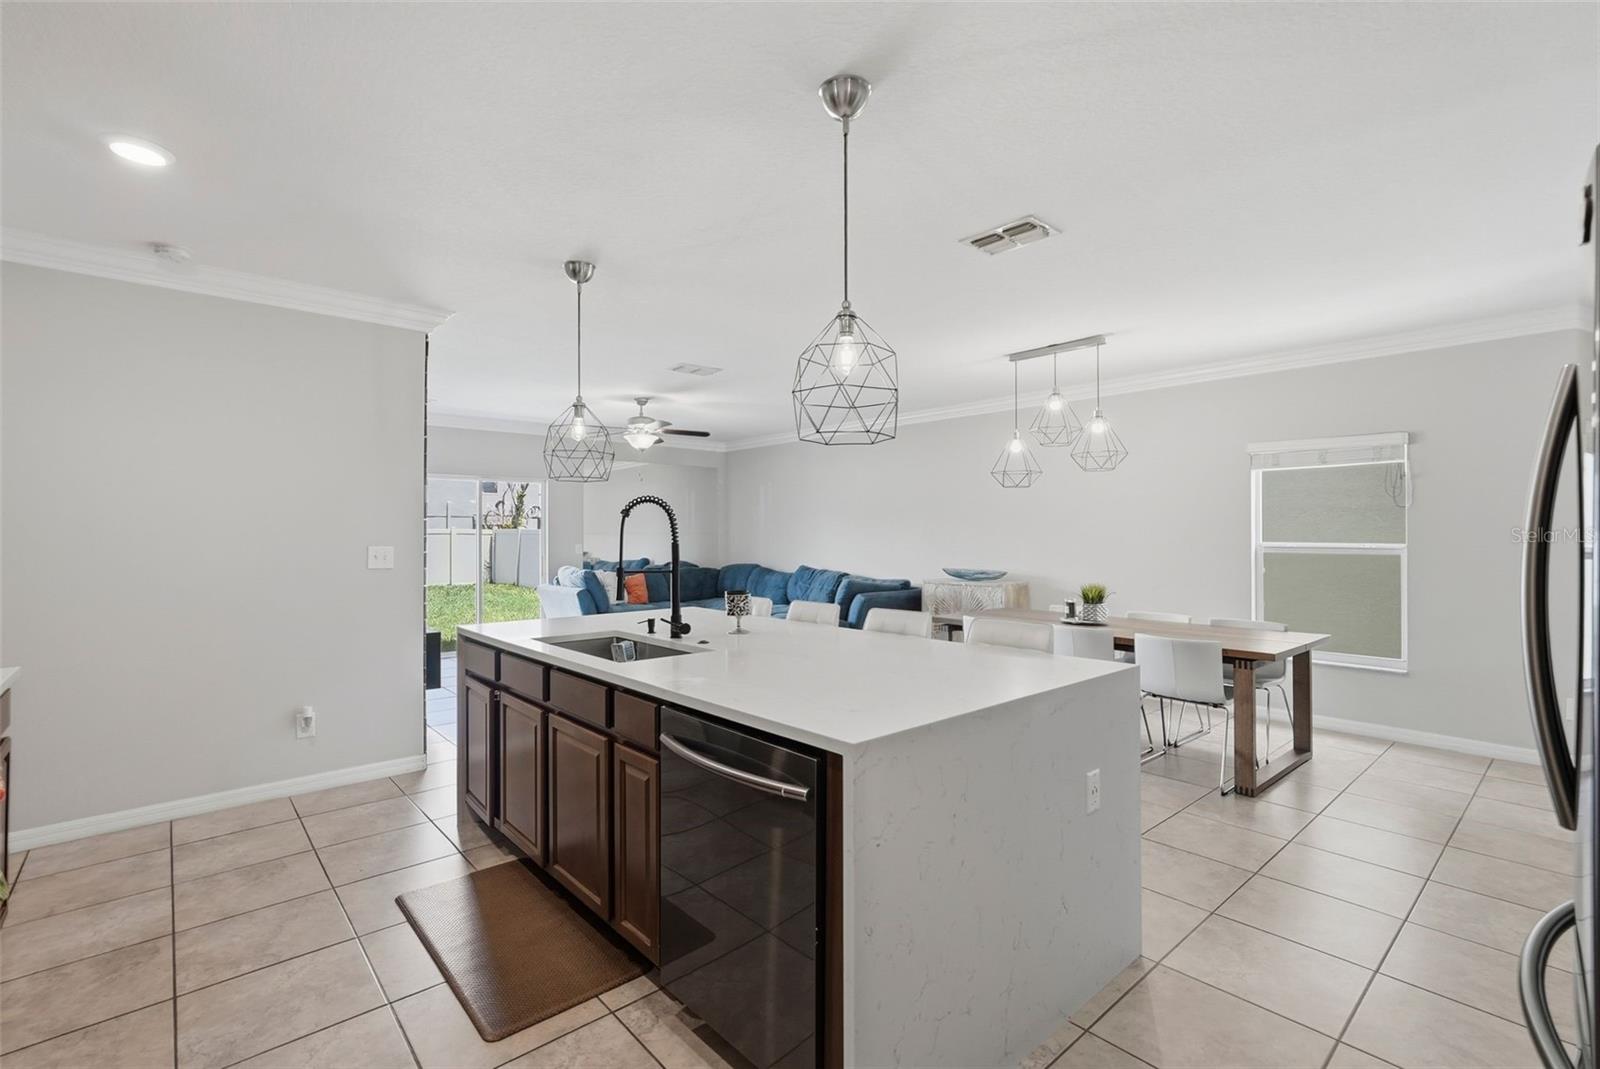
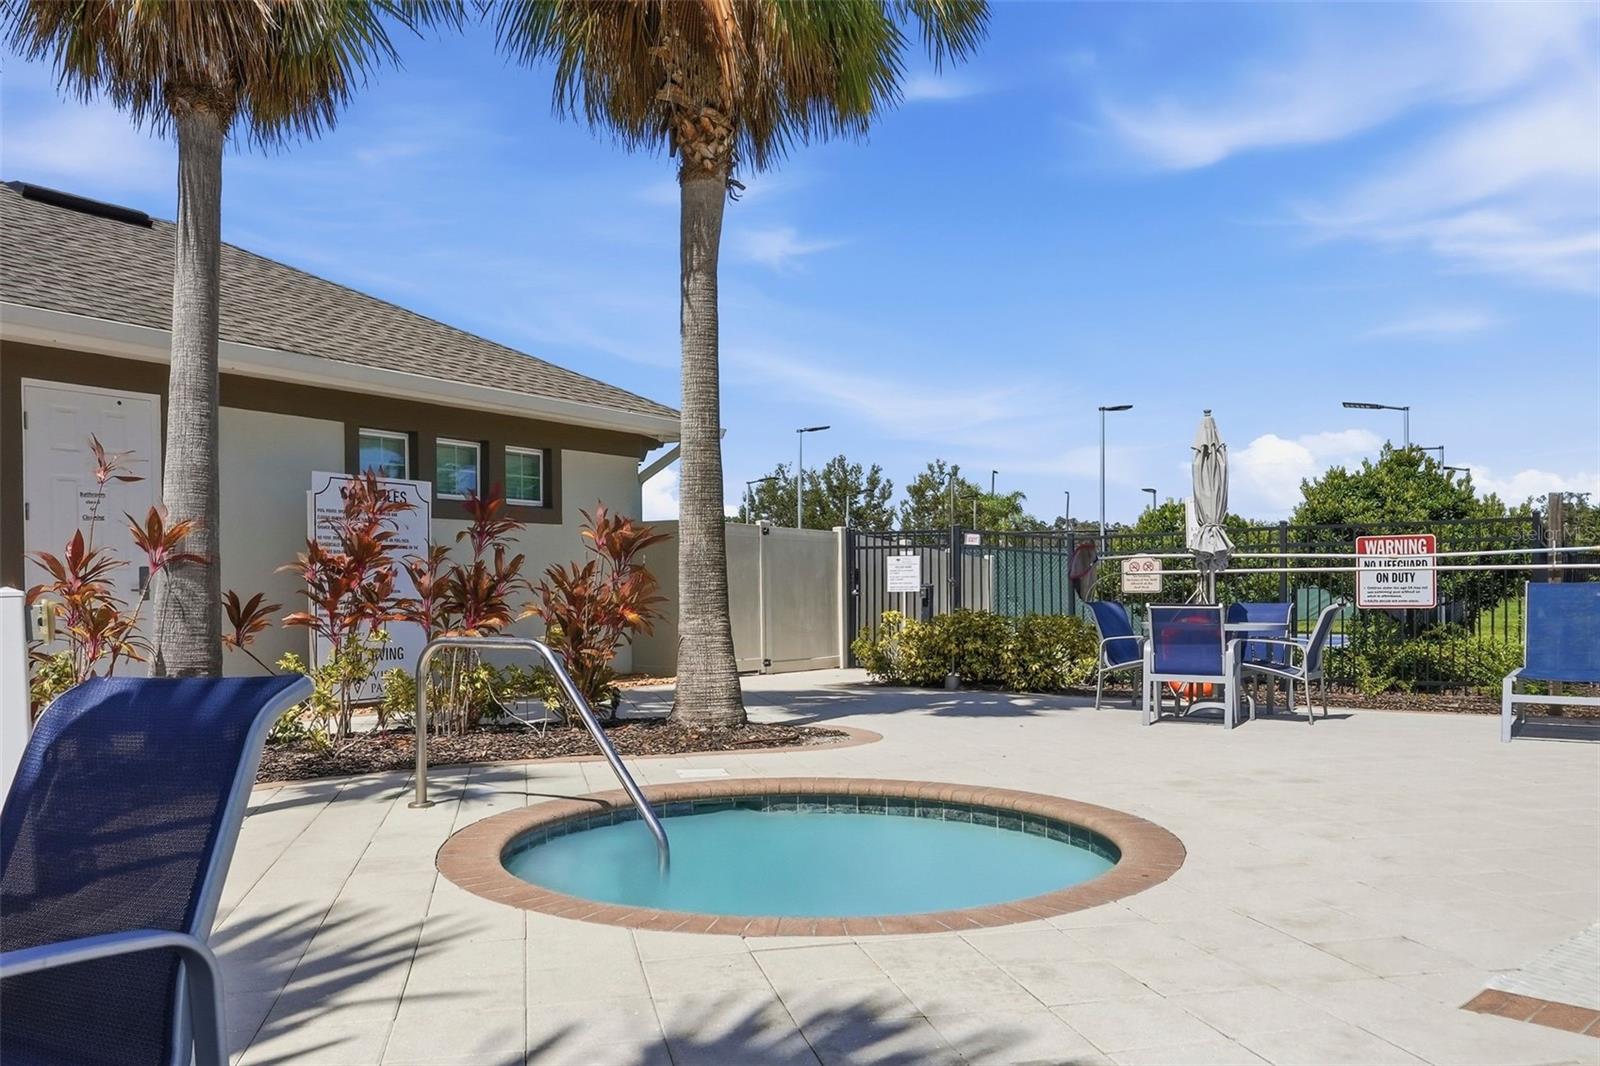
Spacious, Stylish & Move-In Ready in Vista Palms Estates! Welcome to this beautifully upgraded 6-bedroom, 3-bathroom Lennar home, built in 2018 in the sought-after Sunshine Village at Vista Palms Estates in Wimauma. Offering one of the largest floor plans in the community, this home is designed for growing families, multi-generational living, or the ultimate blend of home office and guest space. The heart of the home is a show-stopping updated kitchen featuring a waterfall-edge countertop island, designer backsplash, 36-inch raised-panel cabinetry, a complete appliance package, and abundant prep and storage space — perfect for entertaining. Shiplap accent walls in the living room and kitchen island add warmth and character throughout the open-concept layout. Every bathroom has been tastefully updated with sleek glass-enclosed showers, and the spa-inspired primary suite includes a private in-home sauna — a rare and luxurious touch you won’t find in most homes in the area. Additional upgrades include elegant crown molding throughout, low-maintenance ceramic tile flooring in the foyer, kitchen, laundry room, and all bathrooms, plus stylish vinyl plank flooring in the downstairs bedroom. Practical comforts include a programmable thermostat and a 40-gallon electric water heater for everyday efficiency. Step outside to enjoy attractive, low-maintenance Florida-friendly landscaping and access to Vista Palms Estates’ resort-style amenities, including a sparkling community pool, clubhouse, fitness center, playgrounds, and scenic walking trails. Perfectly positioned between Tampa and Sarasota with quick access to I-75, you’ll enjoy an easy commute to shopping, dining, entertainment, and Florida’s beautiful Gulf Coast beaches — all while coming home to a peaceful, family-friendly community. Six spacious bedrooms, three fully updated bathrooms, a chef-worthy kitchen, and a private sauna retreat — this exceptional property offers the perfect blend of luxury, comfort, and value. Homes like this don’t last — schedule your private showing today!
/u.realgeeks.media/colavecchirealty/With_Jeanine_sm.jpg)
Additional Information
- Taxes
- $6980
- Taxes
- $3,415
- Minimum Lease
- 1-2 Years
- HOA Fee
- $103
- HOA Payment Schedule
- Monthly
- Maintenance Includes
- Common Area Taxes, Pool, Maintenance Structure, Maintenance Grounds, Management, Recreational Facilities
- Community Features
- Clubhouse, Community Mailbox, Deed Restrictions, Fitness Center, Park, Playground, Pool, Sidewalks, Tennis Court(s)
- Property Description
- Two Story
- Zoning
- PD
- Interior Layout
- Ceiling Fans(s), Eat-in Kitchen, Kitchen/Family Room Combo, Open Floorplan, PrimaryBedroom Upstairs, Solid Surface Counters, Thermostat, Walk-In Closet(s)
- Interior Features
- Ceiling Fans(s), Eat-in Kitchen, Kitchen/Family Room Combo, Open Floorplan, PrimaryBedroom Upstairs, Solid Surface Counters, Thermostat, Walk-In Closet(s)
- Floor
- Tile
- Appliances
- Dishwasher, Range, Refrigerator
- Utilities
- Cable Available, Electricity Connected, Phone Available, Public, Sewer Connected, Water Connected
- Heating
- Central
- Air Conditioning
- Central Air
- Exterior Construction
- Block, Stucco
- Exterior Features
- Private Entrance, Private Mailbox, Sidewalk
- Roof
- Shingle
- Foundation
- Slab
- Pool
- Community
- Pool Type
- In Ground
- Garage Carport
- 2 Car Garage
- Garage Spaces
- 2
- Pets
- Allowed
- Flood Zone Code
- X
- Parcel ID
- U-18-32-20-A9Y-000035-00002.0
- Legal Description
- SUNSHINE VILLAGE PHASES 3A AND 4 LOT 2 BLOCK 35
Listing courtesy of LPT REALTY, LLC. 877-366-2213
Mortgage Calculator
StellarMLS is the source of this information via Internet Data Exchange Program. All listing information is deemed reliable but not guaranteed and should be independently verified through personal inspection by appropriate professionals. Listings displayed on this website may be subject to prior sale or removal from sale. Availability of any listing should always be independently verified. Listing information is provided for consumer personal, non-commercial use, solely to identify potential properties for potential purchase. All other use is strictly prohibited and may violate relevant federal and state law. Data last updated on