4919 Marble Springs Circle, Wimauma, FL 33598
- $300,000
- 2
- BD
- 2
- BA
- 1,538
- SqFt













- List Price
- $300,000
- Status
- Active
- Days on Market
- 4
- MLS#
- TB8531577
- Property Style
- Villa
- Architectural Style
- Coastal
- Year Built
- 2016
- Bedrooms
- 2
- Bathrooms
- 2
- Living Area
- 1,538
- Lot Size
- 5,445
- Acres
- 0.13
- Total Acreage
- 0 to less than 1/4
- Legal Subdivision Name
- Valencia Lakes Tr N
- MLS Area Major
- Wimauma
Property Description
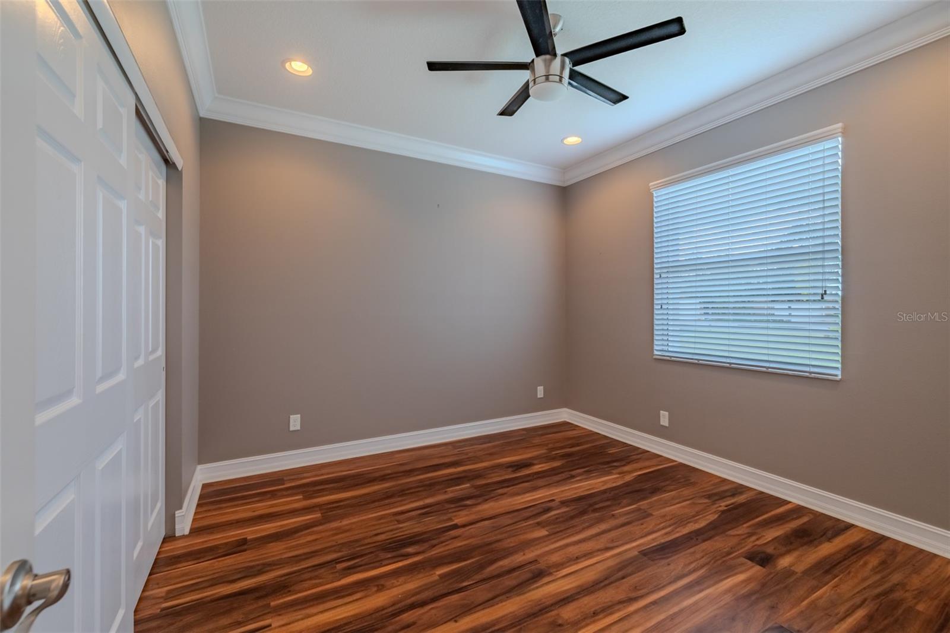
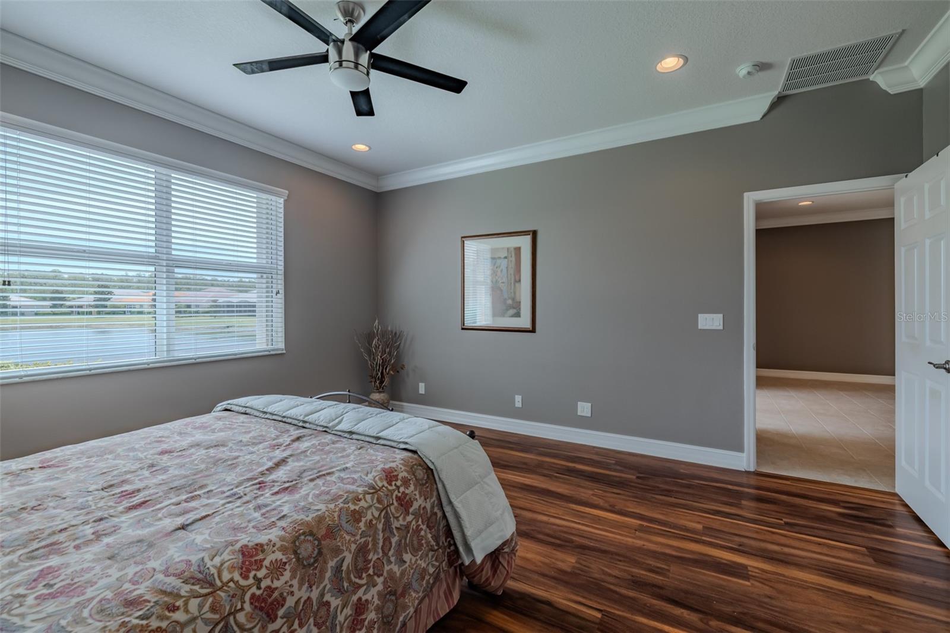
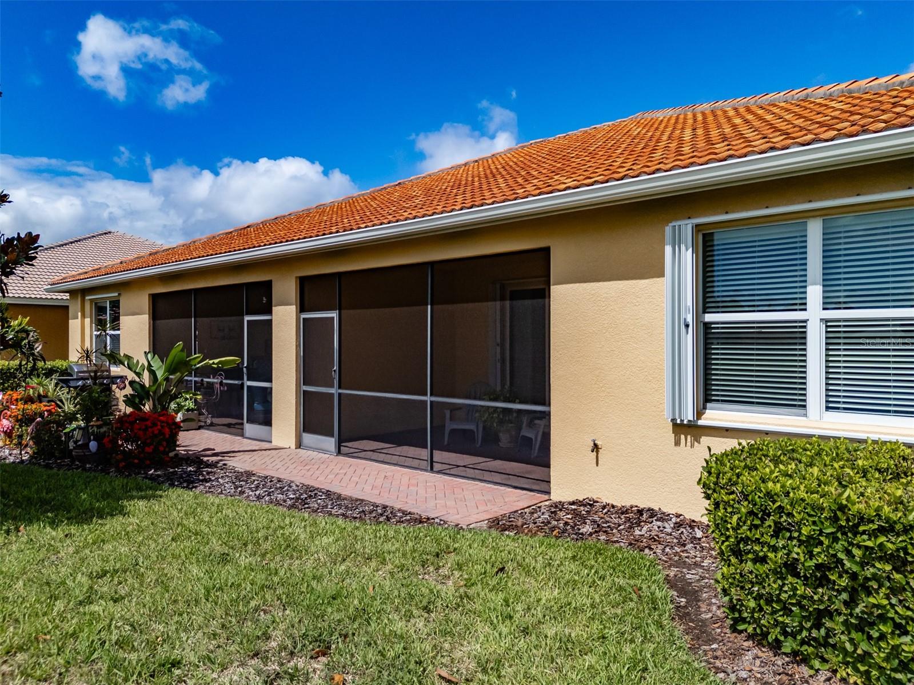
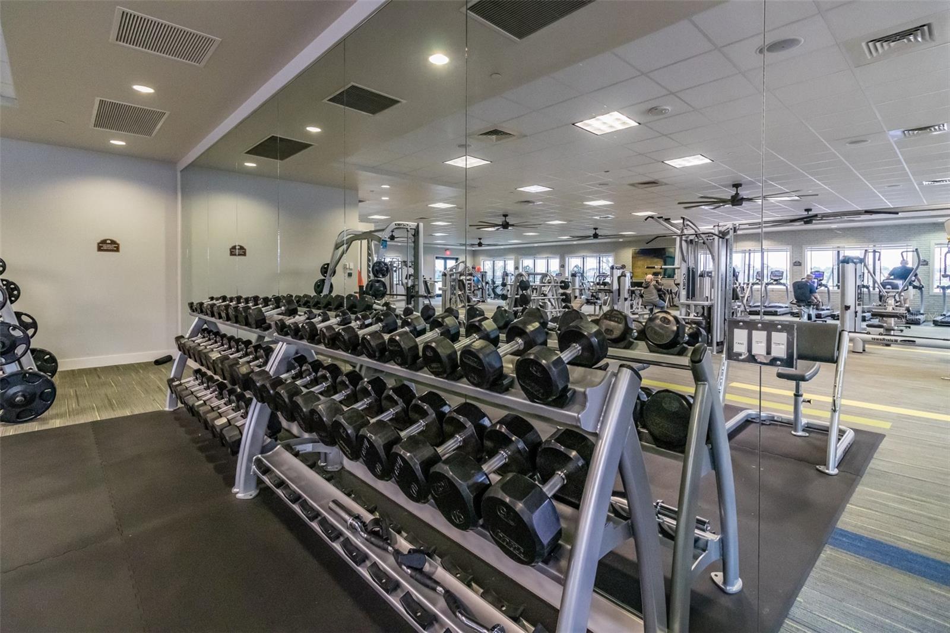
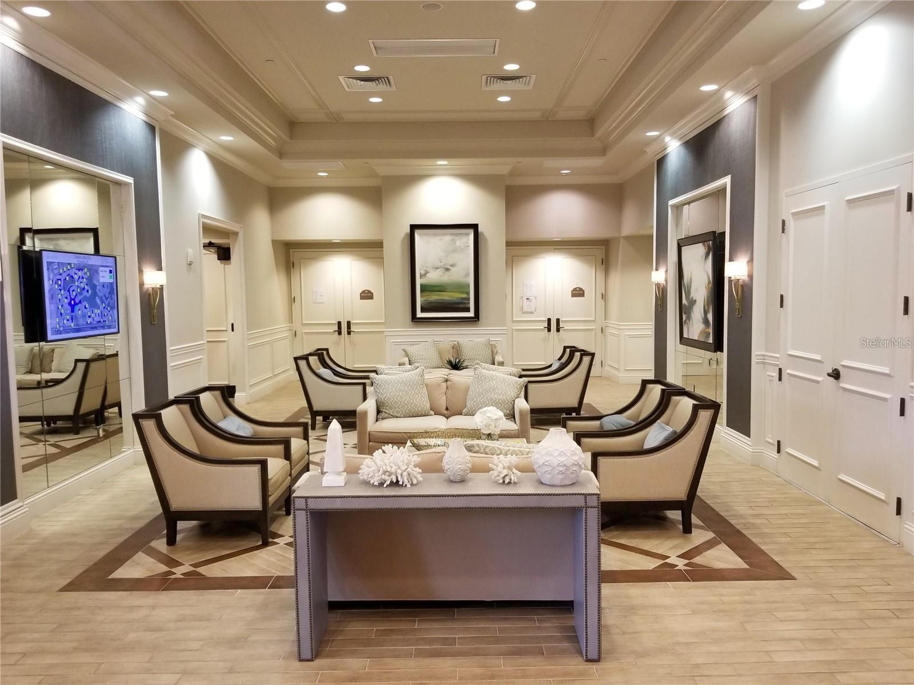
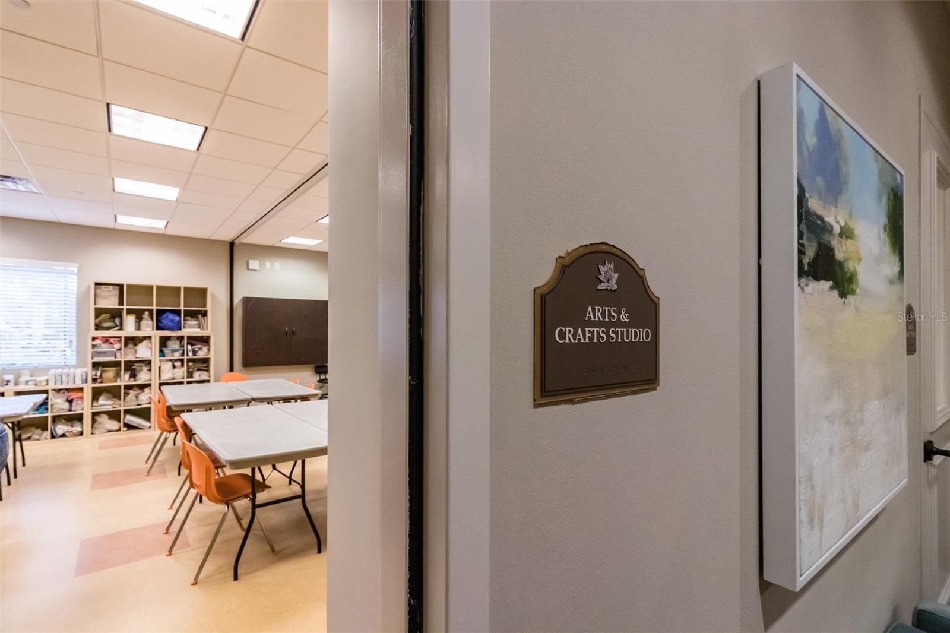
Welcome to this impeccably maintained 2016 GL Homes Isabella Grande model, offering 1538 square feet of thoughtfully designed living space in Valencia Lakes, Tampa Bay’s premier 55+ Active Adult Community. Designed for effortless, worry-free living, this superbly appointed home is ideal for enjoying the relaxed lifestyle you’re looking for. High ceilings capped by crown molding and neutral 11-by-22-inch tile underneath create a seamless flow throughout the main living areas. The spacious great room features six recessed lights, a lighted ceiling fan and sliding glass doors opening to the lanai, perfect for savoring your morning coffee while enjoying a long, tranquil pond view. The chef-inspired kitchen offers stainless steel GE appliances, soft-close solid maple chantilly cabinetry with elegant gold inlay, quartz countertops and a stylish stone-and-glass backsplash. A bright dinette provides the perfect setting for casual meals, while the adjoining dining room comfortably seats eight—ideal for hosting family and friends and is enhanced by decorative millwork, a large window and a lighted ceiling fan.The primary suite is truly a private retreat— engineered hardwood flooring, a large window framing tranquil pond views, four recessed lights and a lighted ceiling fan. The en-suite bath delivers everyday luxury with separate quartz-topped vanities, solid maple wood cabinetry, Moen Eva faucets, a private w/c for the commode, and a large tiled walk-in shower with built-in bench and window. Located in the en-suite, a spacious walk-in closet sits right where you need it. Thoughtfully positioned at the opposite end of the villa for privacy, the guest bedroom offers the same engineered hardwood flooring, a generous closet, four recessed lights and a lighted ceiling fan — ensuring visiting family and friends feel right at home. The adjacent guest bath features a tub/shower combination and banjo-style quartz topped solid maple vanity with Moen Eva faucet. Practical comforts round out the home: a laundry closet with GE washer, Whirlpool dryer and utility shelf; a two-car garage with epoxy-coated floor; 2022 Rheem water heater; and 2020 Comfort Maker HVAC. The whole home is protected by accordion hurricane shutters for true peace of mind. The big-ticket items are already done — simply move in and start enjoying the lifestyle you’re looking for. Beyond your front door, Valencia Lakes awaits. The stunning 40,000 sq ft clubhouse anchors a resort-caliber lifestyle with (3)pools, Har-Tru tennis courts, pickleball courts, bocce, shuffleboard, full-size softball field, half-court basketball, secured RV/boat storage, community garden, dog park, state-of-the-art fitness center, a grand ballroom and Mattison's Café. A dedicated full-time Lifestyle Director curates over 100 clubs and activities year-round, ensuring every day holds something to look forward to. Carefree living is built right in; the HOA includes endless amenities, lawn care, irrigation, cable with premium channels, high-speed internet, ADT security monitoring, annual exterior washing and paver cleaning, and scheduled exterior home painting — so you never have to worry about a thing. With 24/7 gated entry, shopping, dining and world-class medical services nearby, plus easy access to Tampa, Gulf Coast beaches, Tampa International Airport, St. Petersburg, Sarasota and cruise ports, this is resort-style living without compromise. Come experience all that Valencia Lakes has to offer!
/u.realgeeks.media/colavecchirealty/With_Jeanine_sm.jpg)
Additional Information
- Taxes
- $4317
- Minimum Lease
- 7 Months
- HOA Fee
- $1,897
- HOA Payment Schedule
- Quarterly
- Maintenance Includes
- Cable TV, Common Area Taxes, Pool, Escrow Reserves Fund, Internet, Maintenance Structure, Maintenance Grounds, Management, Pest Control, Private Road, Recreational Facilities, Security
- Location
- Cleared, Corner Lot, In County, Landscaped, Level, Sidewalk, Paved, Private
- Community Features
- Association Recreation - Owned, Clubhouse, Deed Restrictions, Dog Park, Fitness Center, Gated Community - No Guard, Golf Carts OK, Irrigation-Reclaimed Water, Pool, Restaurant, Sidewalks, Tennis Court(s), Street Lights, Maintenance Free, Security
- Property Description
- One Story
- Zoning
- PD
- Interior Layout
- Ceiling Fans(s), Chair Rail, Crown Molding, Eat-in Kitchen, High Ceilings, Kitchen/Family Room Combo, Open Floorplan, Primary Bedroom Main Floor, Solid Surface Counters, Solid Wood Cabinets, Thermostat, Tray Ceiling(s), Walk-In Closet(s)
- Interior Features
- Ceiling Fans(s), Chair Rail, Crown Molding, Eat-in Kitchen, High Ceilings, Kitchen/Family Room Combo, Open Floorplan, Primary Bedroom Main Floor, Solid Surface Counters, Solid Wood Cabinets, Thermostat, Tray Ceiling(s), Walk-In Closet(s)
- Floor
- Ceramic Tile, Hardwood
- Appliances
- Dishwasher, Dryer, Electric Water Heater, Exhaust Fan, Microwave, Range, Refrigerator, Washer
- Utilities
- Cable Connected, Electricity Connected, Fiber Optics, Fire Hydrant, Phone Available, Public, Sewer Connected, Sprinkler Recycled, Underground Utilities, Water Connected
- Heating
- Heat Pump
- Air Conditioning
- Central Air
- Exterior Construction
- Block
- Exterior Features
- Garden, Gray Water System, Hurricane Shutters, Lighting, Private Entrance, Private Mailbox, Sliding Doors
- Roof
- Tile
- Foundation
- Slab
- Pool
- Community
- Garage Carport
- 2 Car Garage
- Garage Spaces
- 2
- Garage Features
- Deeded, Driveway, Garage Door Opener, Ground Level
- Housing for Older Persons
- Yes
- Water View
- Pond
- Water Access
- Pond
- Pets
- Allowed
- Flood Zone Code
- X
- Parcel ID
- U-05-32-20-A0Z-000000-00128.0
- Legal Description
- VALENCIA LAKES TRACT N LOT 128
Listing courtesy of DALTON WADE INC. 888-668-8283
Mortgage Calculator
StellarMLS is the source of this information via Internet Data Exchange Program. All listing information is deemed reliable but not guaranteed and should be independently verified through personal inspection by appropriate professionals. Listings displayed on this website may be subject to prior sale or removal from sale. Availability of any listing should always be independently verified. Listing information is provided for consumer personal, non-commercial use, solely to identify potential properties for potential purchase. All other use is strictly prohibited and may violate relevant federal and state law. Data last updated on